
Just Listed














Address
4010 Muirfield Drive, Presto, PA
Price
$ 1,290,000
Property Attributes
- MLS#1775412
- TypeSingle Family
- Listing Status Active
- CountyAllegheny-Northwest
- CityPresto
- AreaCollier Twp
- NeighborhoodNevillewood
- Zip15142
- Style
- Year Built2000
- Taxes$ 20933
- Price$ 1,290,000
- Bedrooms5
- Full Bathrooms4
- Half Bathrooms1
- Sqr Footage5801
- Lot Size0.437 Acres
Data Source:
West Penn MLS (WPMLS)
Property Description
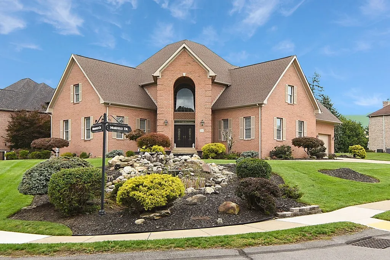
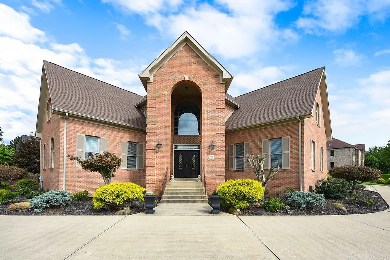
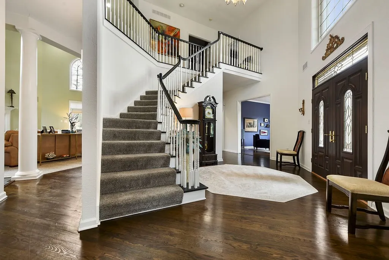
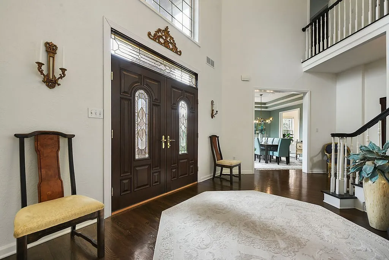
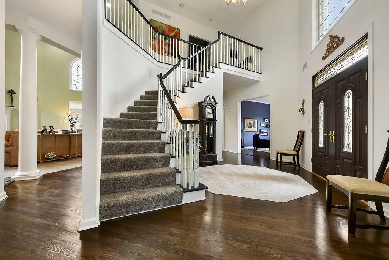
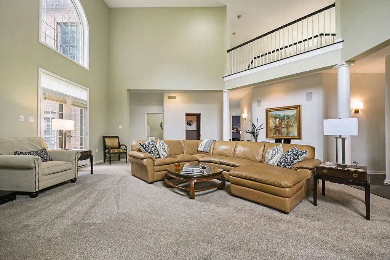
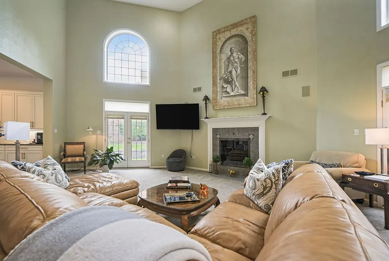
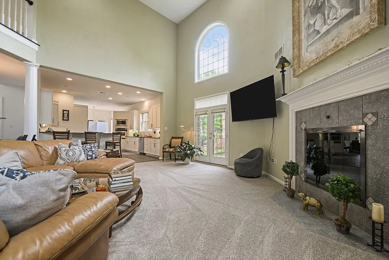
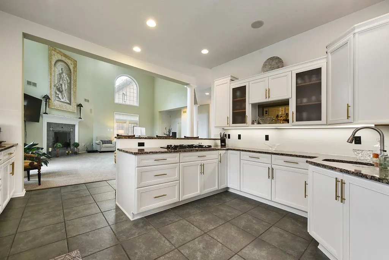
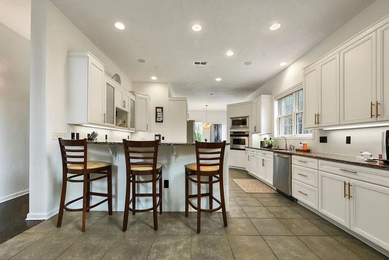
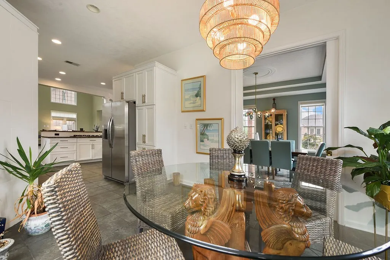
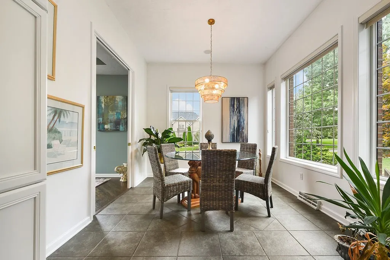
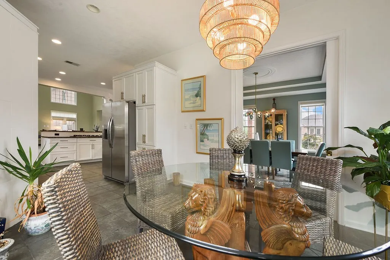
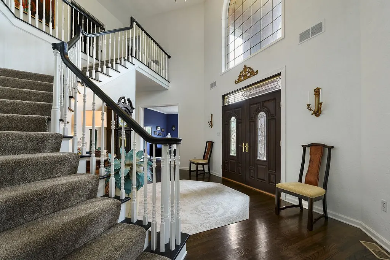
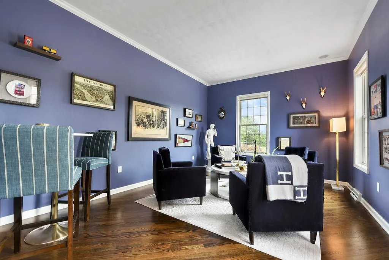
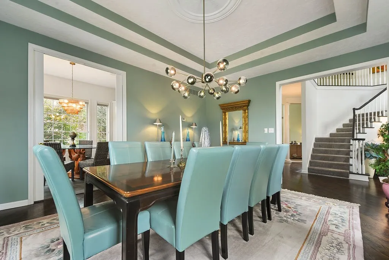
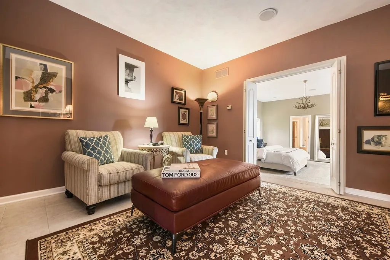
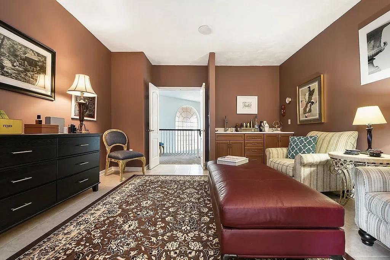
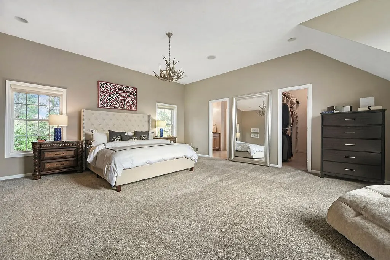
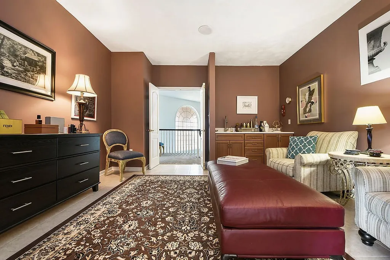
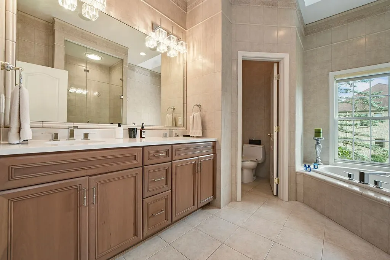
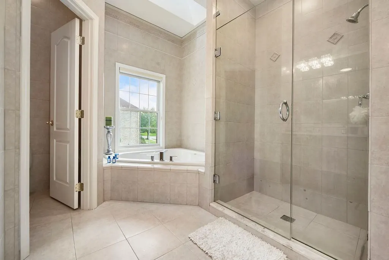
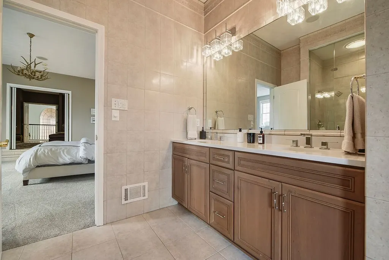
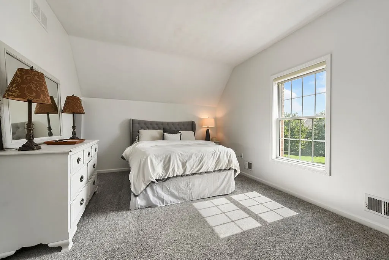
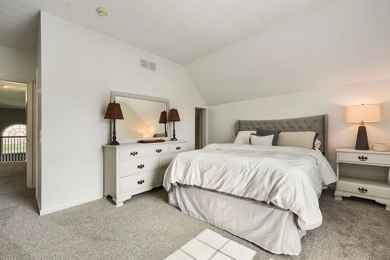
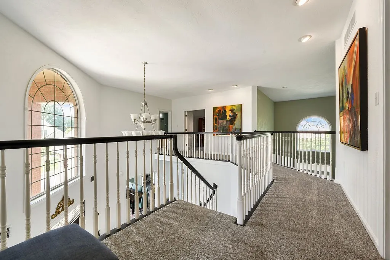
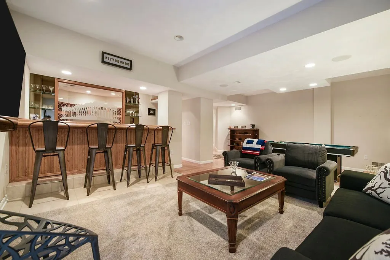
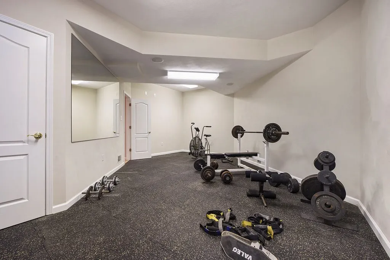
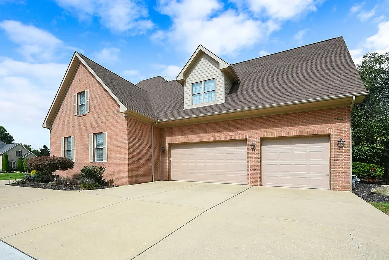
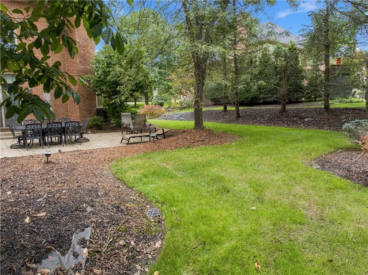
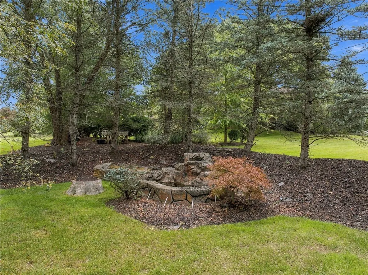
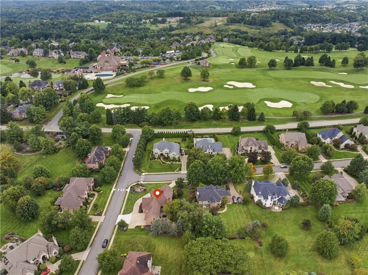
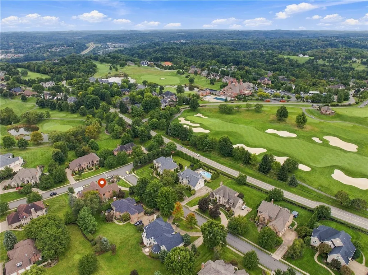
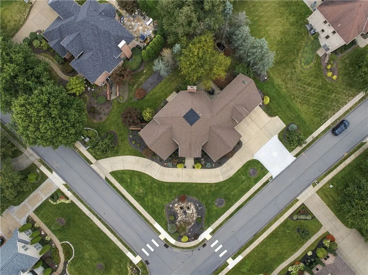
Located in the prestigious golf course and country club enclave of Nevillewood, this executive home offers nearly 6000 sq ft of living space full of custom finishes, setting an uncompromising standard: 10’ ceilings on 1st floor/9’+ on 2nd, Solid core doors, home surround sound & hardwood floors. Manicured grounds and a governor's driveway lead to the dramatic 2 story foyer, formal LR & DR plus a sound insulated office w/ rich wainscoting and box beam ceiling. A 2-story great room w/ double French doors & gas FP is open to the Granite kitchen w/ prep sink, newer appliances and sun-drenched breakfast area. Convenient 1st floor laundry w/ chute. The massive primary suite is a sanctuary, offering a lounge room w/ wet bar and huge split walk-in closet w/ built ins. Primary bath has dual quartz vanities, jacuzzi and tiled walk-in shower. BR2 has en suite bath, BR3 & 4 share a jack&jill bath. Multi-generational lower level has a family room with French doors to yard access, pool table area, full wet bar, wine cellar/tasting room, 5th bedroom, full bath, spacious gym and huge storage room. Oversized 3 car garage with extra high doors has access to rear patio and tabletop backyard. Major Updates: new roof, all new carpet, bathroom updates (2025), interior/exterior painted, new Hardi on dormer (2026). This custom masterpiece is 5 minutes to i-79, 20 minutes to downtown Pittsburgh and 18 minutes to Pittsburgh Int’l Airport. The perfect home in the perfect location.
| Price History | |
|---|---|
| 9/22/2026 | Listed $1,290,000 |
General Features
| Sewer | Public Sewer |
|---|---|
| Heating | Forced Air,Gas |
| Cooling | Central Air |
| Roof | Asphalt |
| Architectural Style | Contemporary,Two Story |
| Construction Materials | Brick |
| Year Built | 2000 |
| Stories Count | 2 |
| Levels | Two |
| Property Subtype | Single Family Residence |
| County | Allegheny-Northwest |
| Property Type | Residential |
| Attached Garage | true |
| Subdivision Name | Nevillewood |
| Garage Y/N | true |
| Total Rooms | 13 |
| Full Baths | 4 |
| Status | Active |
| City | Collier Twp |
| High School District | Chartiers Valley |
| MLS Area | Collier Twp |
| Lot Size Units | Acres |
| Tax Annual Amount | 20933 |
| Property Condition | Resale |
| MLS Area Minor | Collier Twp |
| Standard Status | Active |
| Middle/Junior School District | Chartiers Valley |
| Elementary School District | Chartiers Valley |
| Tax Assessed Value | 680000 |
| Virtual Tour | https://www.propertypanorama.com/instaview-tour/wpn/1775412 |
| Property Sub Type Additional | Single Family Residence |
| PostalCity | Presto |
Interior Features
| Basement | Finished,Walk-Out Access |
|---|---|
| Flooring | Carpet,Ceramic Tile,Laminate |
| Total Fireplaces | 1 |
| Fireplace Features | Gas |
| Basement (Y/N) | true |
| Air Conditioning Y/N | true |
| Heating Y/N | true |
| Fireplace Y/N | true |
| Half Baths | 1 |
| Total Bedrooms | 5 |
| Total Baths | 5 |
Exterior Features
| Parking Features | Attached,Garage |
|---|---|
| Water Source | Public |
| Total Parking | 3 |
| Lot Size Area | 0.437 |
| Building Area Total | 5801 |
| Lot Dimensions | 0.437 |
| Lot Size Acres | 0.437 |
Amenities
- Foreclosure
- Views
- Short Sale
- New Construction
- Adult 55+
- Lease To Own
- No HOA Fees
- Furnished
- Primary On Main
- Air Conditioning
- Seller Finance
- Green
- Fixer Upper
- Horse
- Golf
- Fireplace
- Deck
- Garage
- Basement
- Pool
Property vs Single Family Average in 15142
Price
Taxes
Year Built
In The Neighborhood
Just Listed
Presto
$ 1,045,000
- Type
- Single Family
- Size
- 3,860 SqFt
- Rooms
- 4 Beds + 3.5 Baths
 Listed by: HOWARD HANNA REAL ESTATE SERVICES
Presto
$ 1,980,000
- Type
- Single Family
- Size
- 7,500 SqFt
- Rooms
- 6 Beds + 6 Baths
Listed by: HOWARD HANNA REAL ESTATE SERVICES
Presto
$ 1,200,000
- Type
- Single Family
- Size
- 4,000 SqFt
- Rooms
- 4 Beds + 4 Baths
Listed by: PIATT SOTHEBY'S INTERNATIONAL REALTY
Presto
$ 1,125,000
- Type
- Single Family
- Size
- 4,300 SqFt
- Rooms
- 5 Beds + 4.5 Baths
Listed by: HOWARD HANNA REAL ESTATE SERVICES
Presto
$ 1,390,000
- Type
- Single Family
- Size
- 5,486 SqFt
- Rooms
- 5 Beds + 4 Baths
Listed by: EXP REALTY LLC
Presto
$ 1,395,000
- Type
- Single Family
- Size
- 5,573 SqFt
- Rooms
- 6 Beds + 4.5 Baths
Listed by: HOWARD HANNA REAL ESTATE SERVICES
Presto
$ 850,000
- Type
- Single Family
- Size
- 3,978 SqFt
- Rooms
- 4 Beds + 4.5 Baths
Listed by: HOWARD HANNA REAL ESTATE SERVICES
