














Address
4200 Muirfield Circle, Presto, PA
Price
$ 1,200,000
Property Attributes
- MLS#1755002
- TypeSingle Family
- Listing Status Active
- CountyAllegheny-Northwest
- CityPresto
- AreaCollier Twp
- NeighborhoodNevillewood
- Zip15142
- Style
- Year Built1999
- Taxes$ 20490
- Price$ 1,200,000
- Bedrooms4
- Full Bathrooms4
- Half Bathrooms1
- Sqr Footage3707
- Lot Size0.81 Acres
Data Source:
West Penn MLS (WPMLS)
Property Description
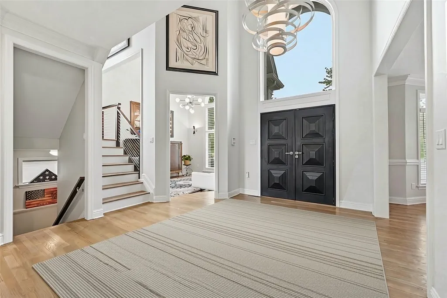
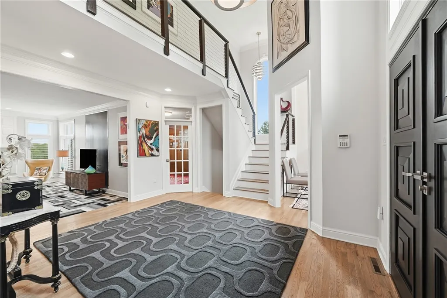
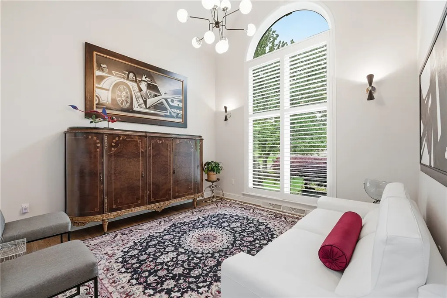
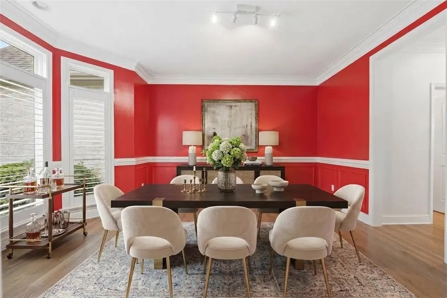
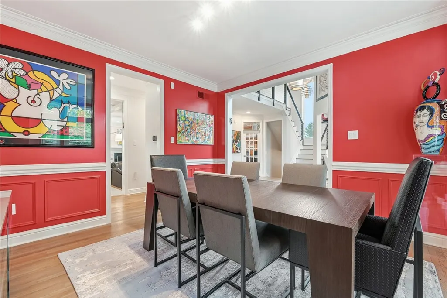
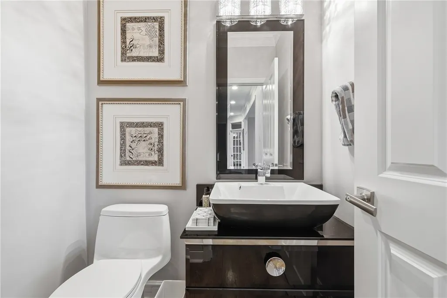
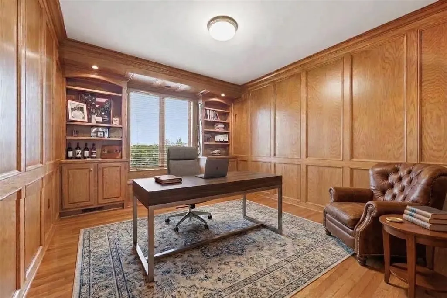
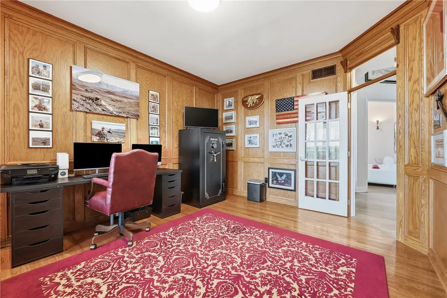
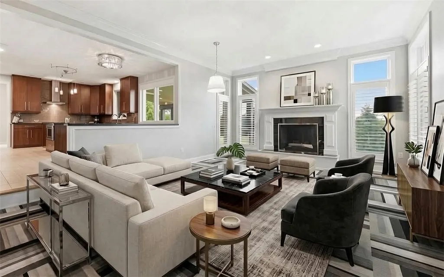
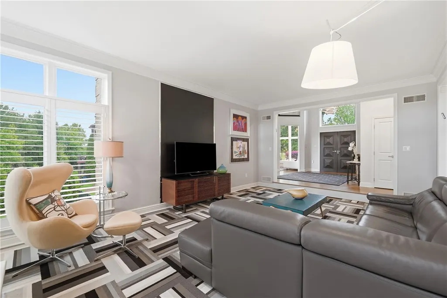
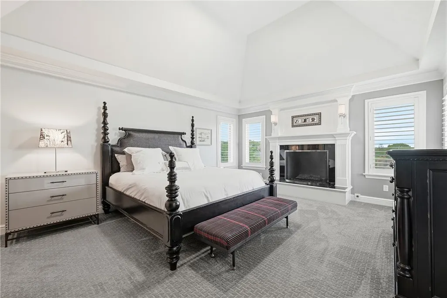
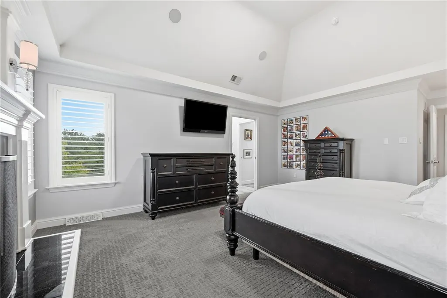
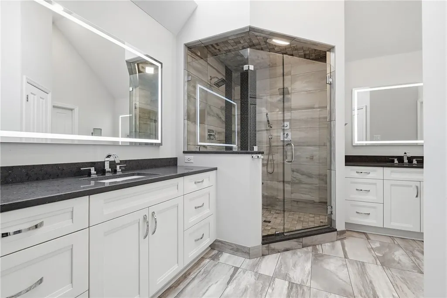
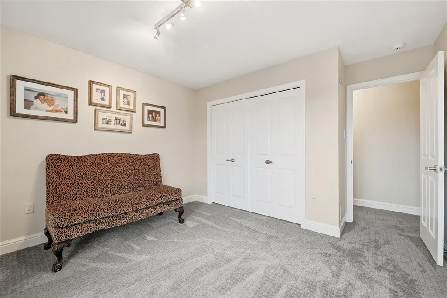
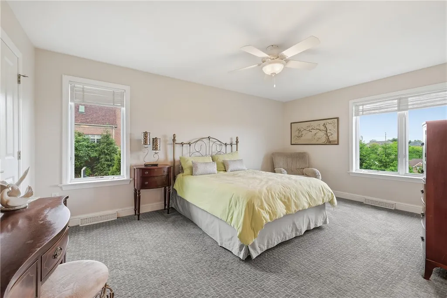
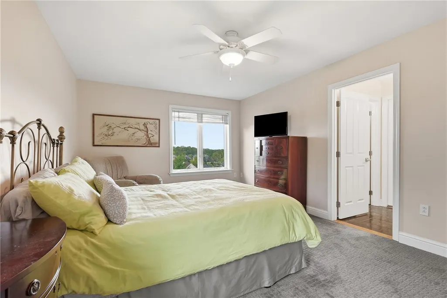
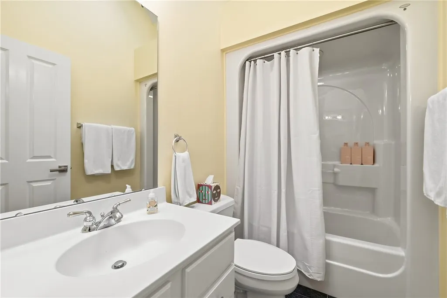
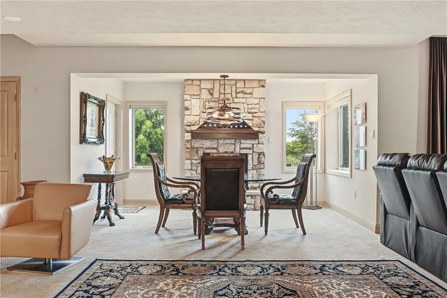
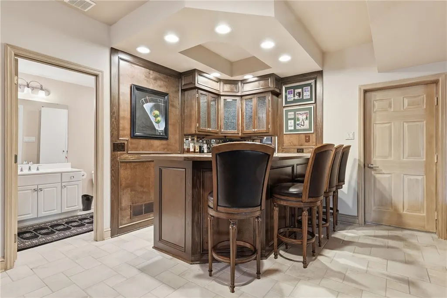
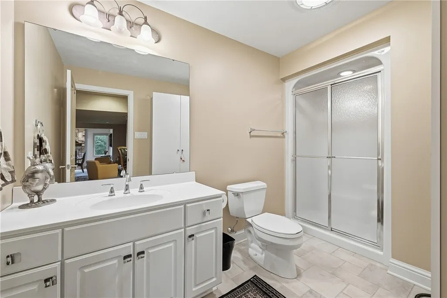
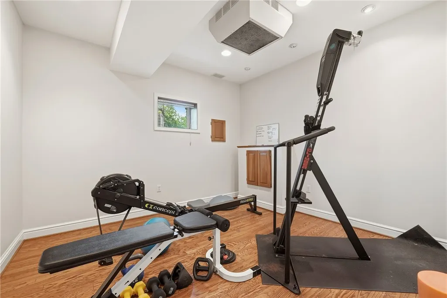
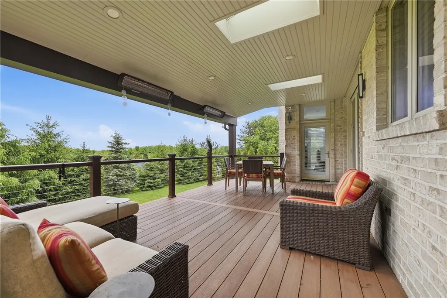
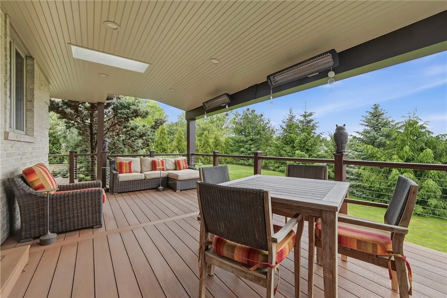
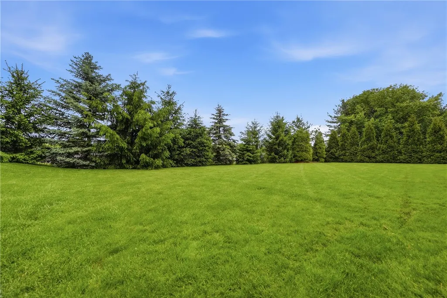
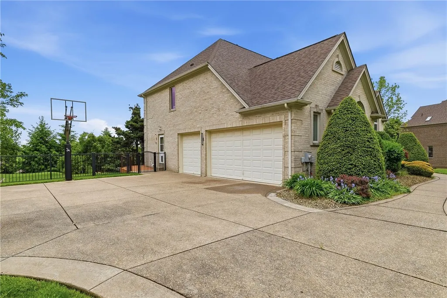
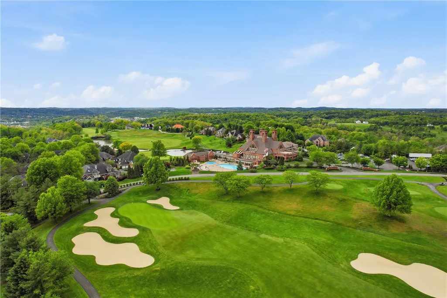
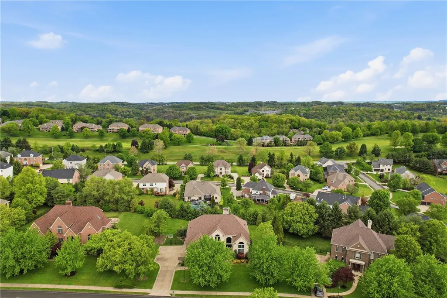
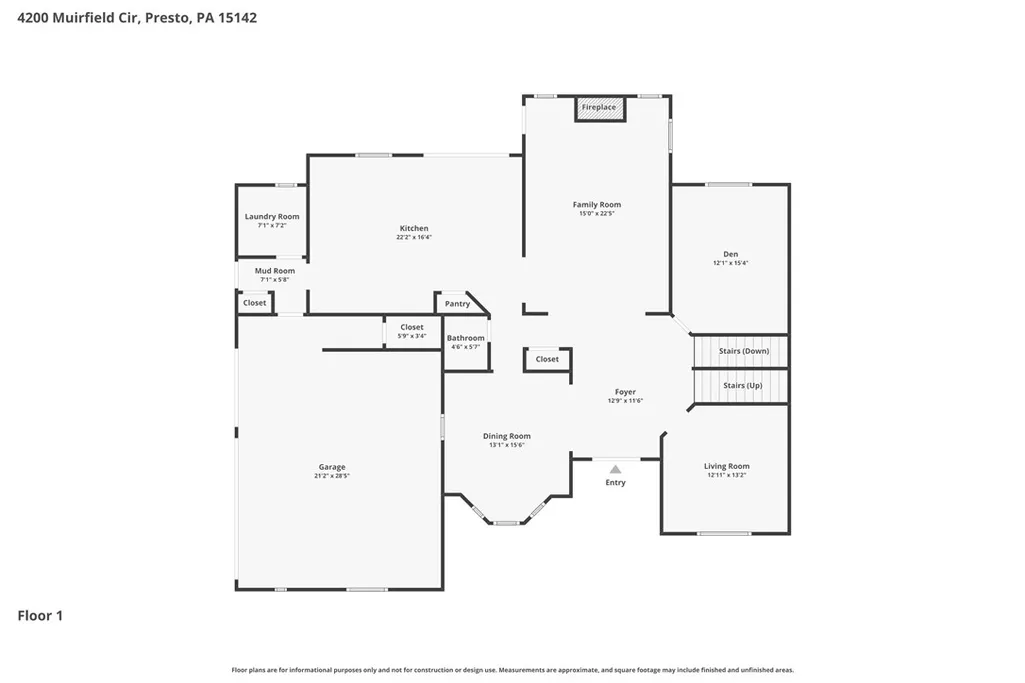
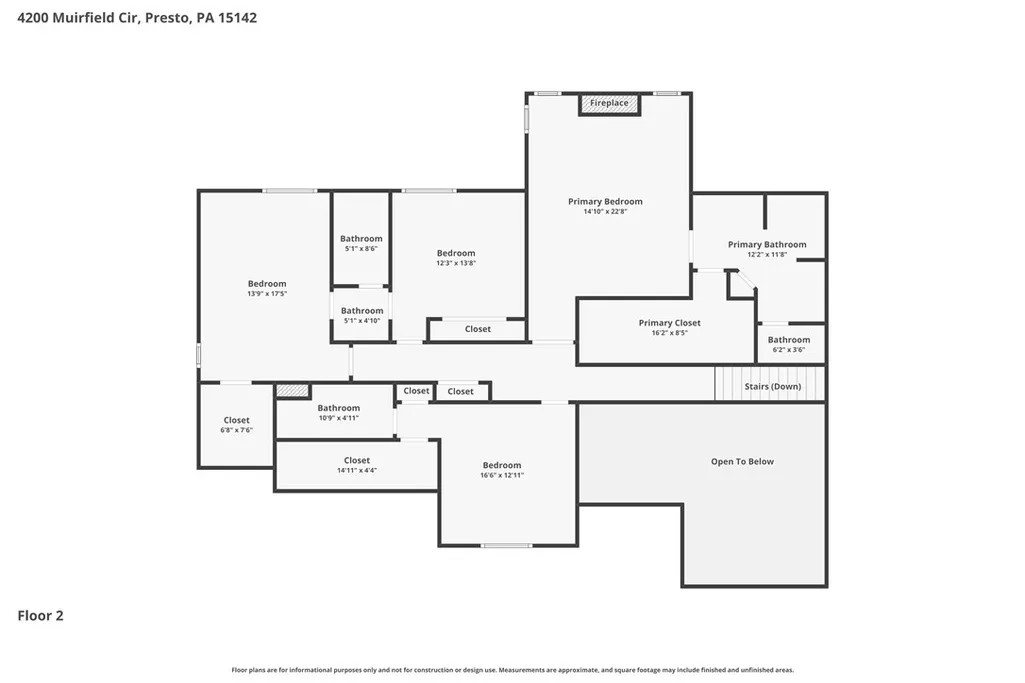
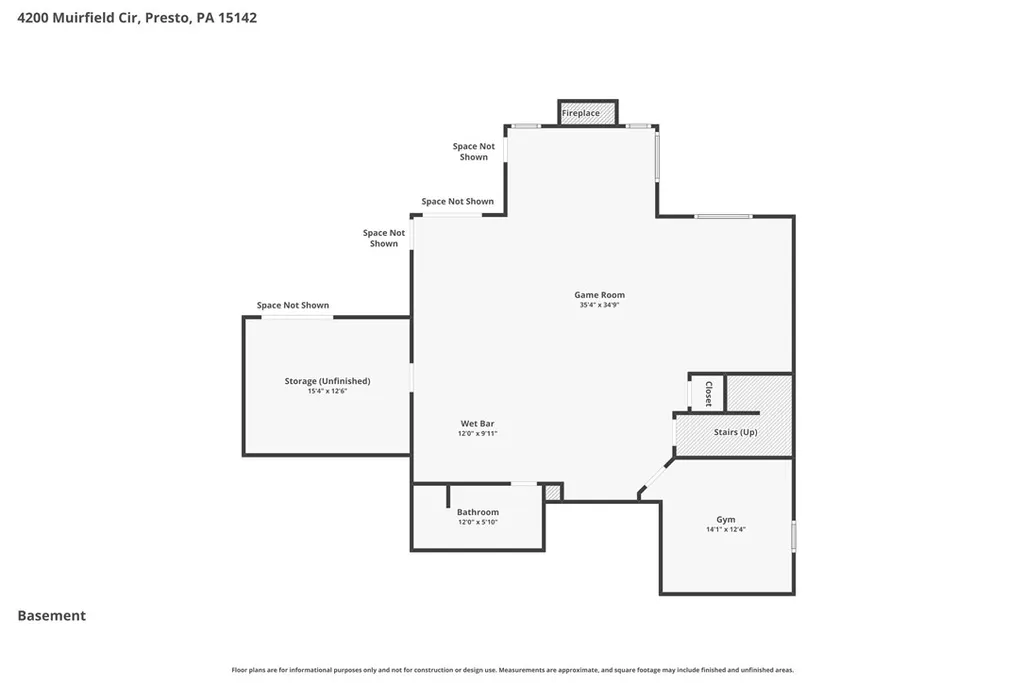
Set within prestigious Nevillewood, home to the renowned Jack Nicklaus-designed golf course, this exceptional residence offers a sophisticated blend of architectural drama, elegant comfort, and everyday livability in one of the area’s most coveted communities. A grand entry with soaring 18-foot ceilings creates a striking first impression and opens to a richly detailed wood-paneled den or office complete with a charming window seat and French doors, offering both warmth and refinement. Designed to impress, the dramatic living room features a stunning 17-foot beamed cathedral ceiling and an expansive 13-foot window that fills the space with natural light, while the formal dining room is equally elegant with a graceful step-in bay window and substantial crown molding that sets the stage for memorable gatherings. At the heart of the home, a beautifully appointed chef’s kitchen combines custom wood cabinetry, marble-look quartz countertops, and a generous center island, seamlessly opening to a sunken family room where a fireplace is framed by walls of oversized 7+ foot windows and doors, creating a light-filled connection to the outdoors. Just beyond, a spacious 22-foot composite deck overlooks a beautiful flat fenced yard—ideal for entertaining, play, or peaceful relaxation. A convenient laundry room and powder room enhance main-level function. Upstairs, four comfortable bedrooms each offer generous closets and attached baths, including a serene primary suite with a cathedral ceiling, fireplace, impressive 15-foot-deep walk-in closet, and spa-inspired en suite bath. The expansive lower level extends the living space with a warm pub-style game room, fireplace, full bath, walkout access to an aggregate patio, and a practical mudroom-style drop zone off the two-car garage. With timeless design, spacious living, and an enviable location in the heart of Nevillewood’s golf course community, this is a home that delivers luxury, comfort, and exceptional lifestyle appeal.
| Price History | |
|---|---|
| 5/26/2026 | Listed $1,200,000 |
General Features
| Sewer | Public Sewer |
|---|---|
| Heating | Forced Air,Gas |
| Cooling | Central Air |
| Roof | Composition |
| Appliances | Some Gas Appliances,Convection Oven,Cooktop,Dishwasher,Disposal,Microwave,Refrigerator |
| HOA Fee | 350 |
| Architectural Style | French Provincial,Two Story |
| Security Features | Security System |
| Construction Materials | Brick |
| Year Built | 1999 |
| Stories Count | 2 |
| Levels | Two |
| Property Subtype | Single Family Residence |
| Community Features | Public Transportation |
| Assoc Fee Paid Per | Annually |
| County | Allegheny-Northwest |
| Property Type | Residential |
| Attached Garage | true |
| Subdivision Name | Nevillewood |
| Garage Y/N | true |
| Total Rooms | 12 |
| Full Baths | 4 |
| Status | Active |
| Directions | 79S EXIT KIRWAN HTS L 50 L THOMS RUN R FORSYTHE R MUIRFIELD |
| City | Collier Twp |
| High School District | Chartiers Valley |
| MLS Area | Collier Twp |
| Lot Size Units | Acres |
| Tax Annual Amount | 20490 |
| Property Condition | Resale |
| MLS Area Minor | Collier Twp |
| Standard Status | Active |
| Middle/Junior School District | Chartiers Valley |
| Elementary School District | Chartiers Valley |
| Tax Assessed Value | 666000 |
| Virtual Tour | https://www.dropbox.com/scl/fo/ofz3h02ji829aif5xq96q/AOCiEam6kHYtDcUCapWwDhU?rlkey=u0dqti8qpjce7g68c6gcvp1lc&s |
| Property Sub Type Additional | Single Family Residence |
| PostalCity | Presto |
Interior Features
| Interior Amenities | Wet Bar,Kitchen Island,Pantry |
|---|---|
| Basement | Full,Walk-Out Access |
| Flooring | Ceramic Tile,Hardwood,Carpet |
| Total Fireplaces | 3 |
| Basement (Y/N) | true |
| Air Conditioning Y/N | true |
| Heating Y/N | true |
| Fireplace Y/N | true |
| Half Baths | 1 |
| Total Bedrooms | 4 |
| Total Baths | 5 |
Exterior Features
| Parking Features | Built In,Garage Door Opener |
|---|---|
| Water Source | Public |
| Total Parking | 3 |
| Lot Size Area | 0.81 |
| Building Area Total | 3707 |
| Lot Dimensions | 134x241x92x83x220 |
| Lot Size Acres | 0.81 |
Amenities
- Foreclosure
- Views
- Short Sale
- New Construction
- Adult 55+
- Lease To Own
- No HOA Fees
- Furnished
- Primary On Main
- Air Conditioning
- Seller Finance
- Green
- Fixer Upper
- Horse
- Golf
- Fireplace
- Deck
- Garage
- Basement
- Pool
Property vs Single Family Average in 15142
Price
Taxes
Year Built
In The Neighborhood
Just Listed
Presto
$ 1,290,000
- Type
- Single Family
- Size
- 5,801 SqFt
- Rooms
- 5 Beds + 4.5 Baths
 Listed by: COLDWELL BANKER REALTY
Just Listed
Presto
$ 1,045,000
- Type
- Single Family
- Size
- 3,860 SqFt
- Rooms
- 4 Beds + 3.5 Baths
Listed by: HOWARD HANNA REAL ESTATE SERVICES
Presto
$ 1,980,000
- Type
- Single Family
- Size
- 7,500 SqFt
- Rooms
- 6 Beds + 6 Baths
Listed by: HOWARD HANNA REAL ESTATE SERVICES
Presto
$ 1,200,000
- Type
- Single Family
- Size
- 4,000 SqFt
- Rooms
- 4 Beds + 4 Baths
Listed by: PIATT SOTHEBY'S INTERNATIONAL REALTY
Presto
$ 1,125,000
- Type
- Single Family
- Size
- 4,300 SqFt
- Rooms
- 5 Beds + 4.5 Baths
Listed by: HOWARD HANNA REAL ESTATE SERVICES
Presto
$ 1,390,000
- Type
- Single Family
- Size
- 5,486 SqFt
- Rooms
- 5 Beds + 4 Baths
Listed by: EXP REALTY LLC
Presto
$ 1,395,000
- Type
- Single Family
- Size
- 5,573 SqFt
- Rooms
- 6 Beds + 4.5 Baths
Listed by: HOWARD HANNA REAL ESTATE SERVICES
