















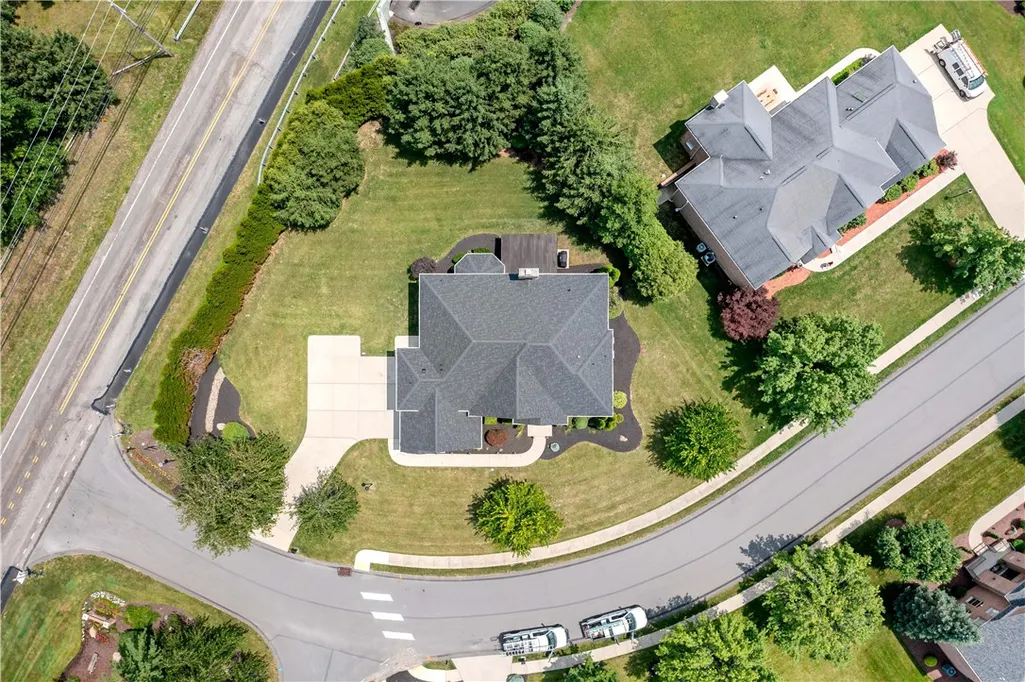
Address
8000 Sherwood Dr, Presto, PA
Price
$ 1,390,000
Property Attributes
- MLS#1763308
- TypeSingle Family
- Listing Status Pending
- CountyAllegheny-Northwest
- CityPresto
- AreaCollier Twp
- NeighborhoodNevillewood
- Zip15142
- Style
- Year Built2005
- Taxes$ 19026
- Price$ 1,390,000
- Bedrooms5
- Full Bathrooms3
- Half Bathrooms2
- Sqr Footage5486
- Lot Size0.4546 Acres
Data Source:
West Penn MLS (WPMLS)
Property Description
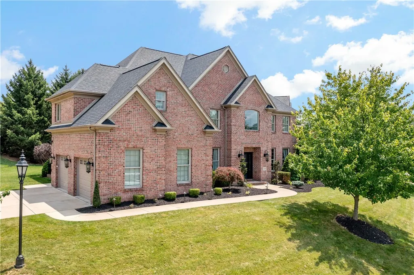
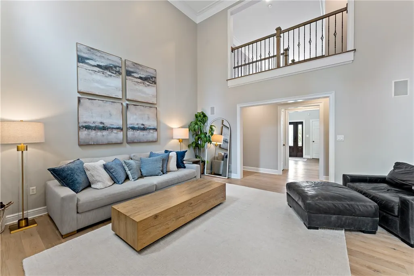
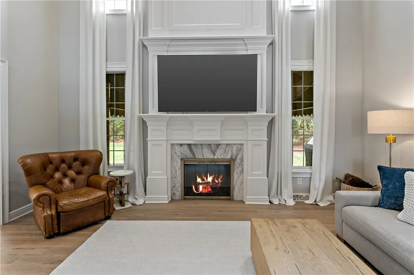
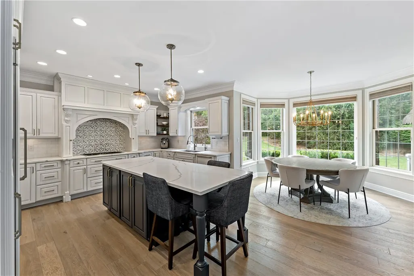
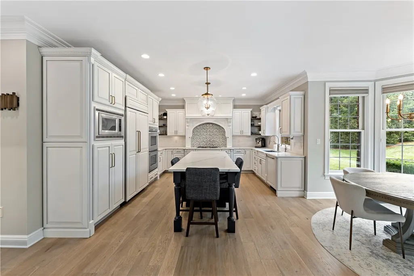
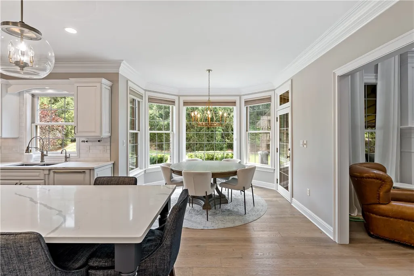
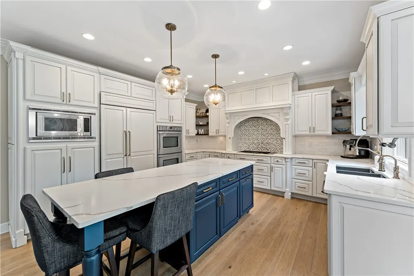
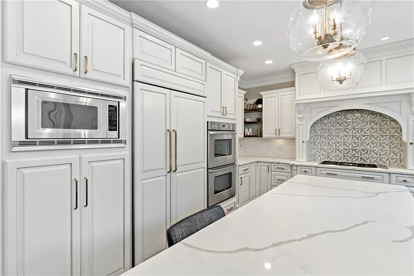
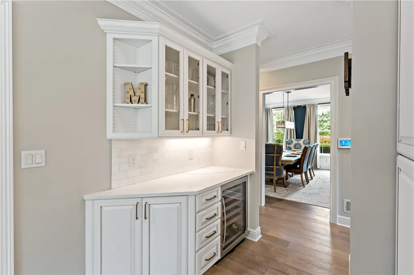
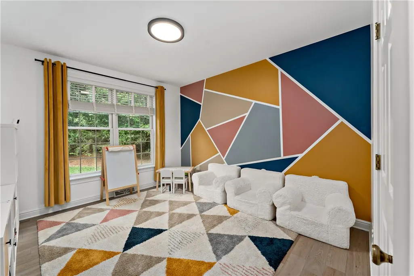
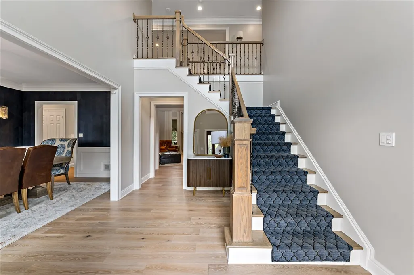
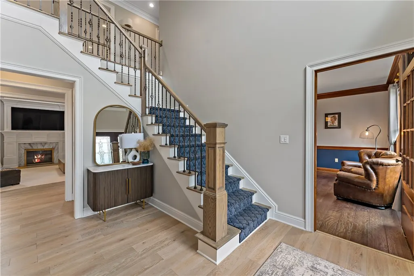
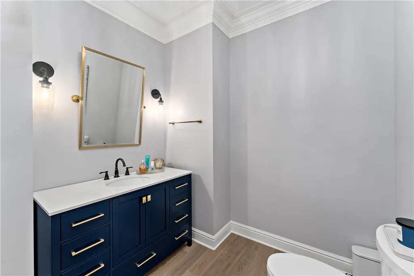
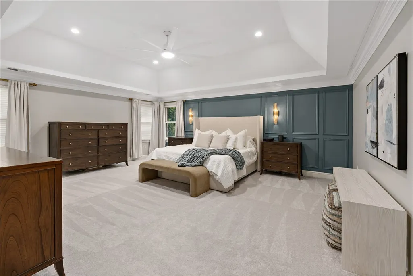
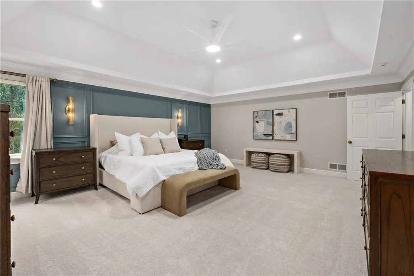
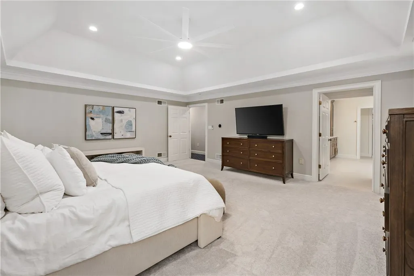
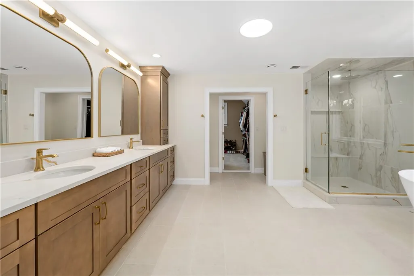
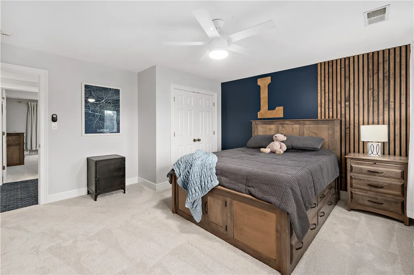
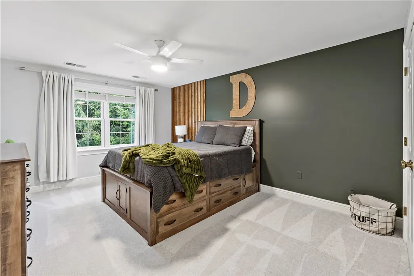
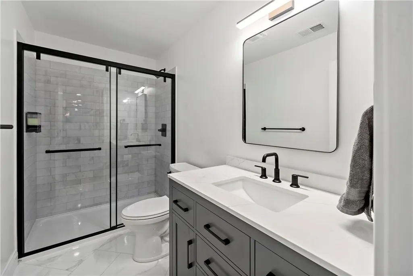
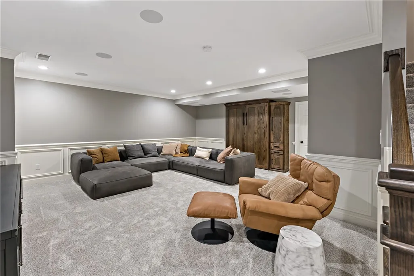
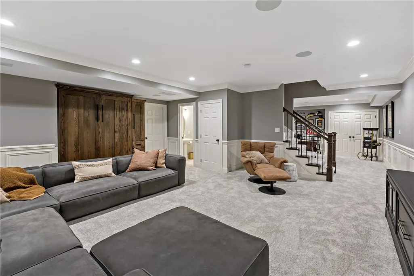
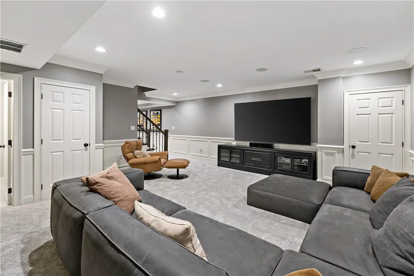
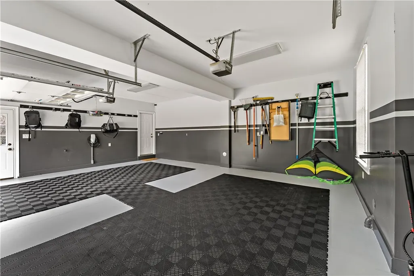
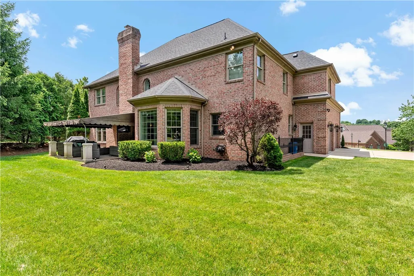
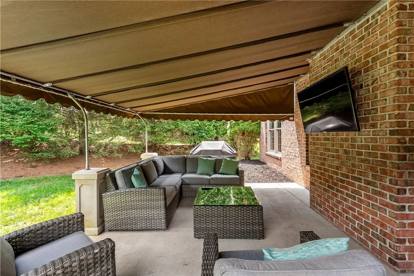
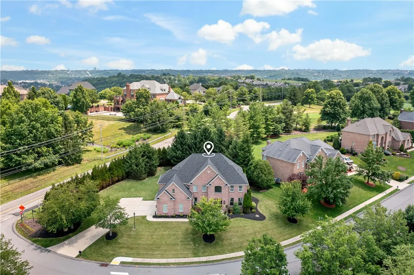
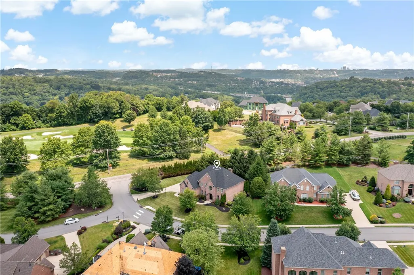
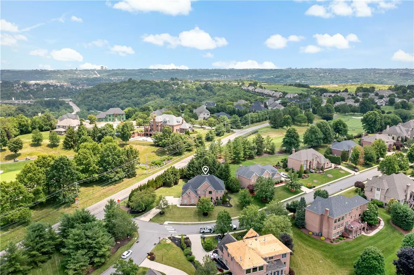
Experience refined living in this exceptional 5-bedroom residence nestled within the prestigious Nevillewood community, home to the only Jack Nicklaus Signature Golf Course in Western Pennsylvania. Thoughtfully reimagined with sophisticated finishes and timeless design, this home seamlessly blends elegance with modern comfort. At the heart of the home, the spectacular 2021 chef's kitchen showcases quartz countertops, custom Medallion island cabinetry, and premium Sub-Zero and Bosch appliances. Rich hardwood flooring, a rebuilt marble fireplace, custom wainscoting, and beautifully curated living spaces elevate the main level, which also offers a private office and versatile bonus room. The luxurious primary suite is a true retreat, featuring a spa-inspired bath completely renovated in 2025 with designer finishes. The walkout lower level is an entertainer's dream, offering a custom bar, expansive island, kitchenette, integrated ceiling speakers, Murphy bed, and an impressive fitness studio. Exceptional updates provide both beauty and peace of mind, including a new roof (June 2026), freshly painted garage with updated flooring, new carpet and interior paint (2024), new furnace (2025), A/C (2022), hot water tank (2024), Tesla EV charger, and professionally refreshed landscaping. Ideally located just minutes from upscale shopping, dining, and Bridgeville amenities, with convenient access to Robinson, Pittsburgh International Airport, and I-79, this remarkable home offers luxury, lifestyle, and effortless convenience in one of Western Pennsylvania's most sought-after golf course communities.
| Price History | |
|---|---|
| 7/8/2026 | Listed $1,390,000 |
General Features
| Sewer | Public Sewer |
|---|---|
| Heating | Forced Air,Gas |
| Cooling | Central Air |
| Roof | Asphalt |
| Appliances | Some Gas Appliances,Dishwasher,Microwave,Refrigerator,Stove |
| HOA Fee | 350 |
| Architectural Style | Colonial,Two Story |
| Security Features | Security System |
| Construction Materials | Brick |
| Year Built | 2005 |
| Stories Count | 2 |
| Levels | Two |
| Property Subtype | Single Family Residence |
| Assoc Fee Paid Per | Annually |
| County | Allegheny-Northwest |
| Property Type | Residential |
| Attached Garage | true |
| Subdivision Name | Nevillewood |
| Garage Y/N | true |
| Total Rooms | 12 |
| Full Baths | 3 |
| Status | Pending |
| Directions | Hilltop Road to Sherwood Dr. First house on the left. |
| City | Collier Twp |
| High School District | Chartiers Valley |
| MLS Area | Collier Twp |
| Lot Size Units | Acres |
| Tax Annual Amount | 19026 |
| Property Condition | Resale |
| MLS Area Minor | Collier Twp |
| Standard Status | Pending |
| Middle/Junior School District | Chartiers Valley |
| Elementary School District | Chartiers Valley |
| Tax Assessed Value | 619700 |
| Property Sub Type Additional | Single Family Residence |
| PostalCity | Presto |
Interior Features
| Interior Amenities | Wet Bar,Kitchen Island,Pantry |
|---|---|
| Basement | Finished |
| Flooring | Hardwood,Carpet |
| Total Fireplaces | 1 |
| Basement (Y/N) | true |
| Air Conditioning Y/N | true |
| Heating Y/N | true |
| Window Features | Screens |
| Fireplace Y/N | true |
| Half Baths | 2 |
| Total Bedrooms | 5 |
| Total Baths | 5 |
Exterior Features
| Parking Features | Built In |
|---|---|
| Water Source | Public |
| Total Parking | 2 |
| Lot Size Area | 0.4546 |
| Building Area Total | 5486 |
| Lot Dimensions | 0.4546 |
| Lot Size Acres | 0.4546 |
Amenities
- Foreclosure
- Views
- Short Sale
- New Construction
- Adult 55+
- Lease To Own
- No HOA Fees
- Furnished
- Primary On Main
- Air Conditioning
- Seller Finance
- Green
- Fixer Upper
- Horse
- Golf
- Fireplace
- Deck
- Garage
- Basement
- Pool
Property vs Single Family Average in 15142
Price
Taxes
Year Built
In The Neighborhood
Just Listed
Presto
$ 1,290,000
- Type
- Single Family
- Size
- 5,801 SqFt
- Rooms
- 5 Beds + 4.5 Baths
 Listed by: COLDWELL BANKER REALTY
Just Listed
Presto
$ 1,045,000
- Type
- Single Family
- Size
- 3,860 SqFt
- Rooms
- 4 Beds + 3.5 Baths
Listed by: HOWARD HANNA REAL ESTATE SERVICES
Presto
$ 1,980,000
- Type
- Single Family
- Size
- 7,500 SqFt
- Rooms
- 6 Beds + 6 Baths
Listed by: HOWARD HANNA REAL ESTATE SERVICES
Presto
$ 1,200,000
- Type
- Single Family
- Size
- 4,000 SqFt
- Rooms
- 4 Beds + 4 Baths
Listed by: PIATT SOTHEBY'S INTERNATIONAL REALTY
Presto
$ 1,125,000
- Type
- Single Family
- Size
- 4,300 SqFt
- Rooms
- 5 Beds + 4.5 Baths
Listed by: HOWARD HANNA REAL ESTATE SERVICES
Presto
$ 1,395,000
- Type
- Single Family
- Size
- 5,573 SqFt
- Rooms
- 6 Beds + 4.5 Baths
Listed by: HOWARD HANNA REAL ESTATE SERVICES
Presto
$ 850,000
- Type
- Single Family
- Size
- 3,978 SqFt
- Rooms
- 4 Beds + 4.5 Baths
Listed by: HOWARD HANNA REAL ESTATE SERVICES
