
















Address
4040 Breckenridge, Presto, PA
Price
$ 1,125,000
Property Attributes
- MLS#1764972
- TypeSingle Family
- Listing Status Contingent
- CountyAllegheny-Northwest
- CityPresto
- AreaCollier Twp
- NeighborhoodNevillewood
- Zip15142
- Style
- Year Built2004
- Taxes$ 16737
- Price$ 1,125,000
- Bedrooms5
- Full Bathrooms4
- Half Bathrooms1
- Sqr Footage4300
- Lot Size0.62 Acres
Data Source:
West Penn MLS (WPMLS)
Property Description
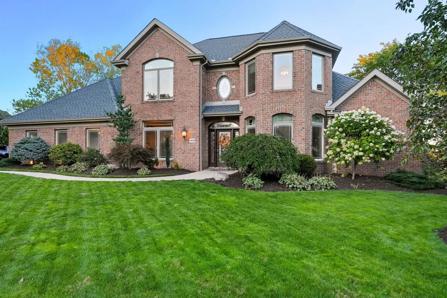
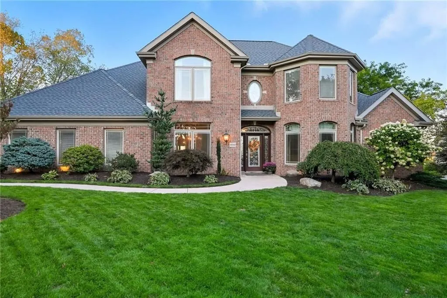
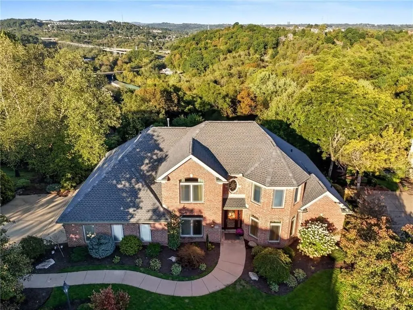
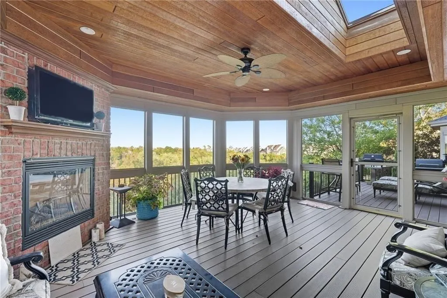
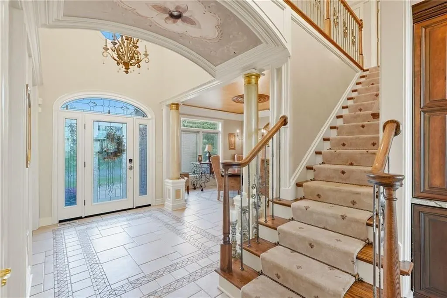
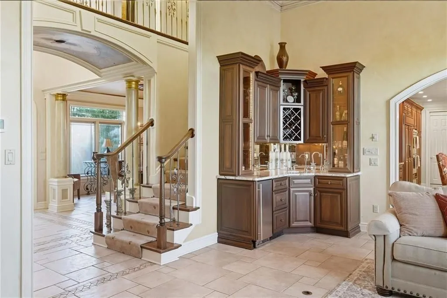
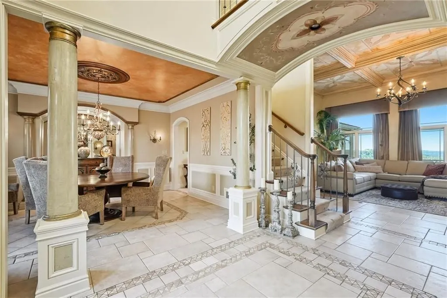
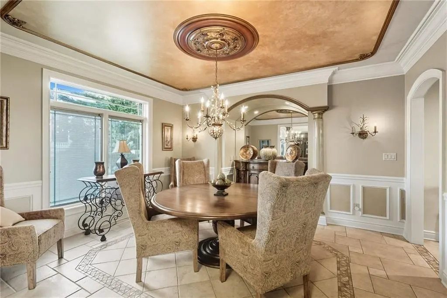
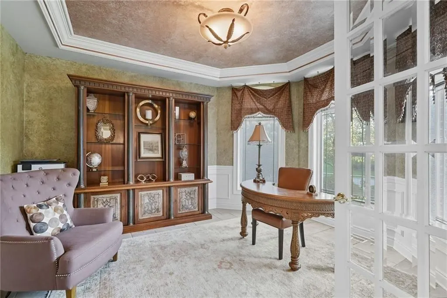
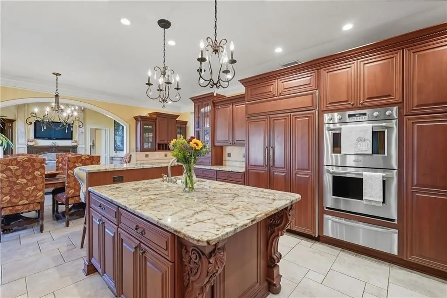
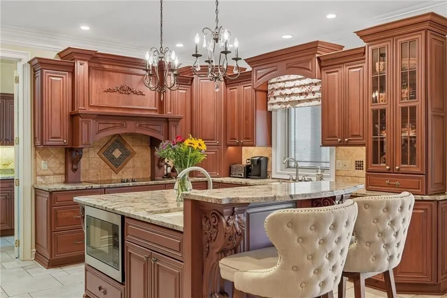
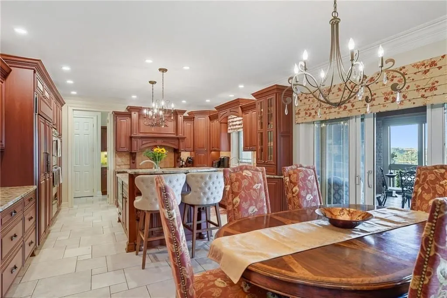
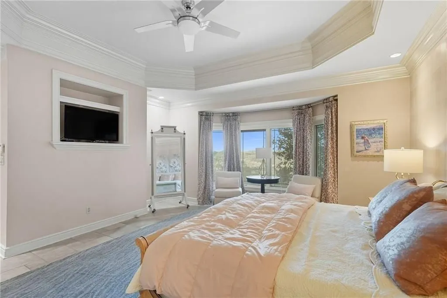
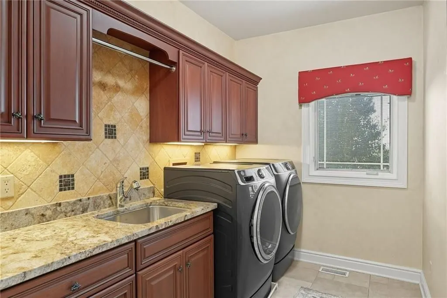
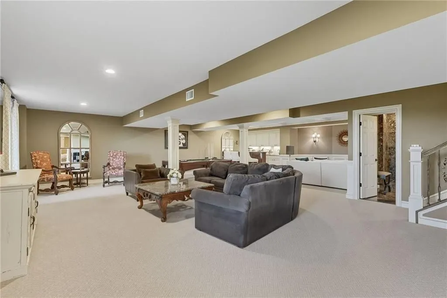
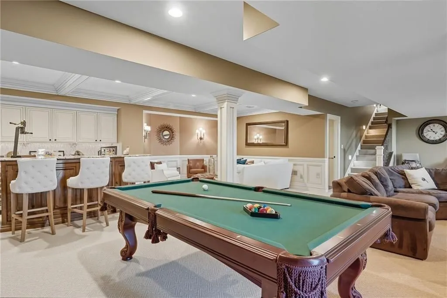
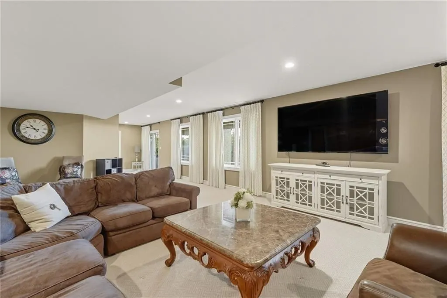
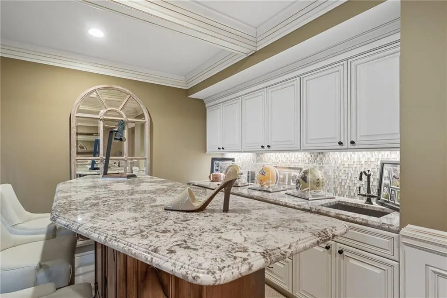
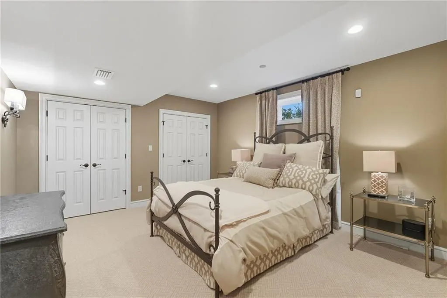
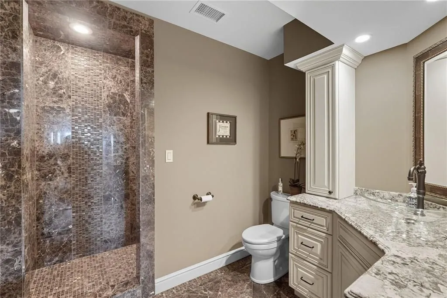
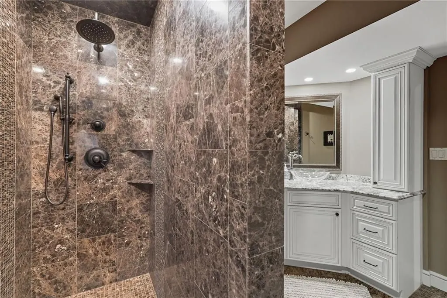
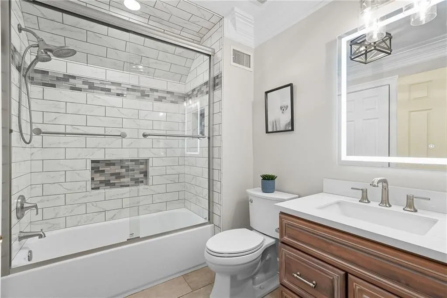
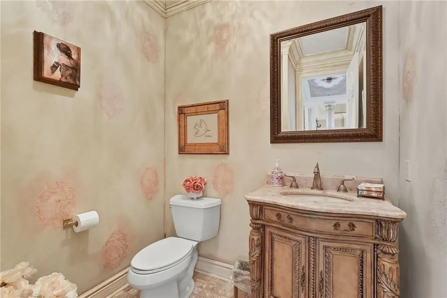
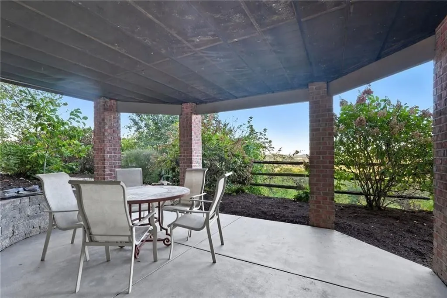
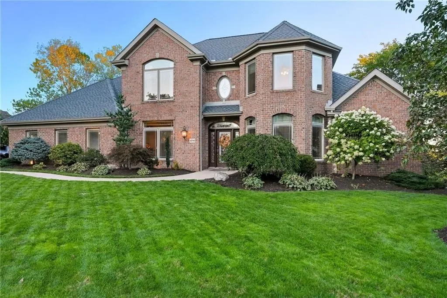
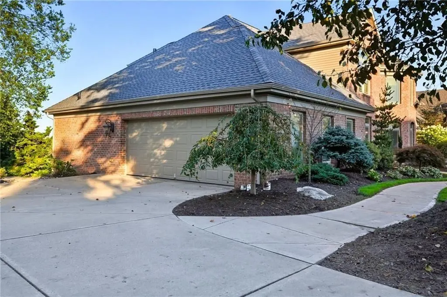
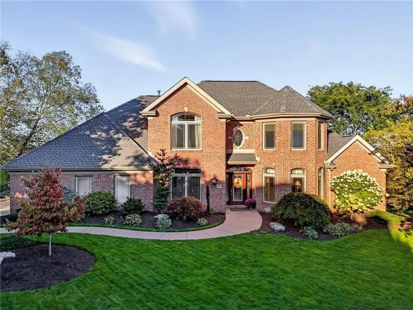
PREMIER LIFESTYLE OPPORTUNITY in NEVILLEWOOD! There are homes that simply check the boxes...and then there are homes that redefine what everyday living can feel like. Welcome to 4040 Breckenridge Drive, an exceptional custom residence where timeless architecture, thoughtful design, and effortless luxury come together in one of Nevillewood's most sought-after settings. From the moment you enter, soaring ceilings, refined finishes, and sun-filled spaces create an unforgettable first impression. Designed with both grand entertaining and comfortable daily living in mind, the heart of the home is a spectacular two-story great room featuring dramatic coffered ceilings, an exquisite hand-painted ceiling mural, and a striking fireplace that commands attention. The gourmet kitchen flows seamlessly into inviting gathering spaces, while the FIRST FLOOR PRIMARY SUITE offers the privacy and convenience today's buyers are searching for, complete with a spa-inspired bathroom designed for relaxation. Open the doors and discover one of the home's most captivating features, a stunning 3-season retreat with its own fireplace, seamlessly extending onto an expansive deck overlooking peaceful surroundings. Whether enjoying a quiet morning coffee, hosting unforgettable summer dinners, or relaxing with friends on crisp autumn evenings, this outdoor living space is nothing short of extraordinary. The finished lower level transforms into the ultimate entertainment destination with an impressive game room, custom bar, private guest suite, and full bath that are perfect for overnight guests, multigenerational living, or hosting game-day celebrations. With 5 spacious bedrooms, 4.5 baths, a brand-new roof (2025), and numerous recent improvements, every detail has been thoughtfully maintained to provide peace of mind for years to come. Two of the three second-floor bedrooms are private en-suite retreats, each featuring its own full bath, an exceptional luxury that offers comfort, privacy, and flexibility for family and guests. Located within the prestigious Nevillewood community, where championship golf, tree-lined streets, sidewalks, and resort-style surroundings create one of Pittsburgh's most desirable lifestyles. This is more than a home. It is an opportunity to experience luxury living at its finest. Homes of this caliber rarely become available. Schedule your private tour and experience the difference for yourself.
| Price History | |
|---|---|
| 7/15/2026 | Listed $1,125,000 |
General Features
| Sewer | Public Sewer |
|---|---|
| Heating | Forced Air,Gas |
| Cooling | Central Air |
| Roof | Composition |
| Appliances | Dryer,Dishwasher,Disposal,Microwave,Refrigerator,Washer |
| HOA Fee | 350 |
| Architectural Style | French Provincial,Two Story |
| Pool Features | None |
| Construction Materials | Brick |
| Year Built | 2004 |
| Stories Count | 2 |
| Levels | Two |
| Property Subtype | Single Family Residence |
| Assoc Fee Paid Per | Annually |
| County | Allegheny-Northwest |
| Property Type | Residential |
| Attached Garage | true |
| Subdivision Name | Nevillewood |
| Garage Y/N | true |
| Full Baths | 4 |
| Status | Contingent |
| Directions | Hilltop to Breckenridge Drive |
| City | Collier Twp |
| High School District | Chartiers Valley |
| MLS Area | Collier Twp |
| Lot Size Units | Acres |
| Tax Annual Amount | 16737 |
| Home Warranty Y/N | true |
| Property Condition | Resale |
| MLS Area Minor | Collier Twp |
| Standard Status | Active Under Contract |
| Middle/Junior School District | Chartiers Valley |
| Elementary School District | Chartiers Valley |
| Tax Assessed Value | 552000 |
| Virtual Tour | https://media.360captures.com/sites/4040-breckenridge-dr-presto-pa-15142-19592909/branded |
| Property Sub Type Additional | Single Family Residence |
| PostalCity | Presto |
Interior Features
| Interior Amenities | Wet Bar,Kitchen Island |
|---|---|
| Basement | Finished,Walk-Out Access |
| Total Fireplaces | 2 |
| Fireplace Features | Electric |
| Basement (Y/N) | true |
| Air Conditioning Y/N | true |
| Heating Y/N | true |
| Fireplace Y/N | true |
| Half Baths | 1 |
| Total Bedrooms | 5 |
| Total Baths | 5 |
Exterior Features
| Parking Features | Built In,Garage Door Opener |
|---|---|
| Water Source | Public |
| Total Parking | 2 |
| Lot Size Area | 0.62 |
| Building Area Total | 4300 |
| Lot Dimensions | 108x236x152x190 |
| Lot Size Acres | 0.62 |
Amenities
- Foreclosure
- Views
- Short Sale
- New Construction
- Adult 55+
- Lease To Own
- No HOA Fees
- Furnished
- Primary On Main
- Air Conditioning
- Seller Finance
- Green
- Fixer Upper
- Horse
- Golf
- Fireplace
- Deck
- Garage
- Basement
- Pool
Property vs Single Family Average in 15142
Price
Taxes
Year Built
In The Neighborhood
Just Listed
Presto
$ 1,290,000
- Type
- Single Family
- Size
- 5,801 SqFt
- Rooms
- 5 Beds + 4.5 Baths
 Listed by: COLDWELL BANKER REALTY
Just Listed
Presto
$ 1,045,000
- Type
- Single Family
- Size
- 3,860 SqFt
- Rooms
- 4 Beds + 3.5 Baths
Listed by: HOWARD HANNA REAL ESTATE SERVICES
Presto
$ 1,980,000
- Type
- Single Family
- Size
- 7,500 SqFt
- Rooms
- 6 Beds + 6 Baths
Listed by: HOWARD HANNA REAL ESTATE SERVICES
Presto
$ 1,200,000
- Type
- Single Family
- Size
- 4,000 SqFt
- Rooms
- 4 Beds + 4 Baths
Listed by: PIATT SOTHEBY'S INTERNATIONAL REALTY
Presto
$ 1,390,000
- Type
- Single Family
- Size
- 5,486 SqFt
- Rooms
- 5 Beds + 4 Baths
Listed by: EXP REALTY LLC
Presto
$ 1,395,000
- Type
- Single Family
- Size
- 5,573 SqFt
- Rooms
- 6 Beds + 4.5 Baths
Listed by: HOWARD HANNA REAL ESTATE SERVICES
Presto
$ 850,000
- Type
- Single Family
- Size
- 3,978 SqFt
- Rooms
- 4 Beds + 4.5 Baths
Listed by: HOWARD HANNA REAL ESTATE SERVICES
