
Just Listed










Address
4120 Breckenridge Dr, Presto, PA
Price
$ 1,045,000
Property Attributes
- MLS#1775181
- TypeSingle Family
- Listing Status Active
- CountyAllegheny-Northwest
- CityPresto
- AreaCollier Twp
- NeighborhoodNevillewood
- Zip15142
- Style
- Year Built2002
- Taxes$ 12661
- Price$ 1,045,000
- Bedrooms4
- Full Bathrooms3
- Half Bathrooms1
- Sqr Footage3860
- Lot Size1.01 Acres
Data Source:
West Penn MLS (WPMLS)
Property Description
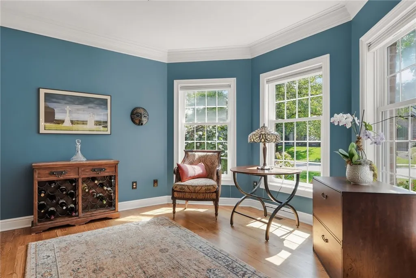
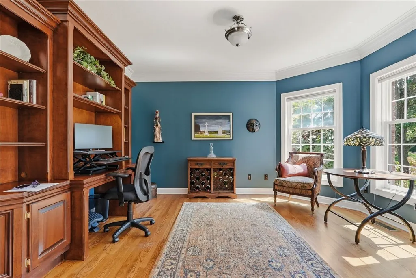
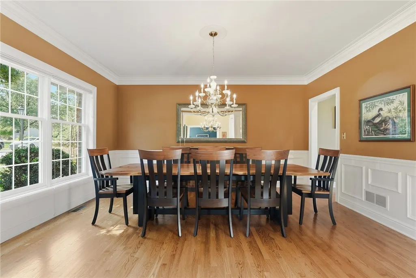
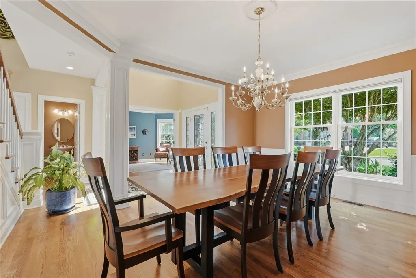
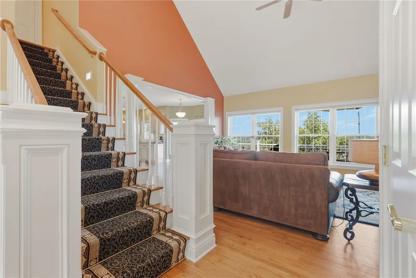
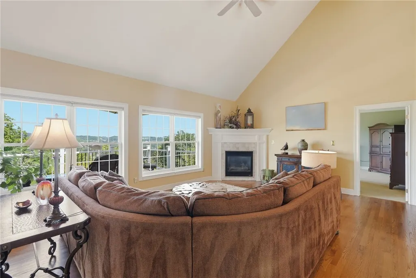
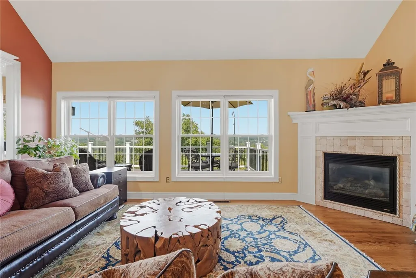
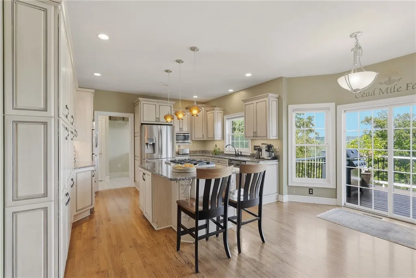
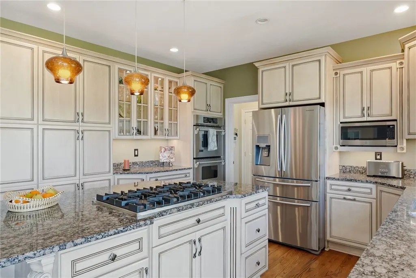
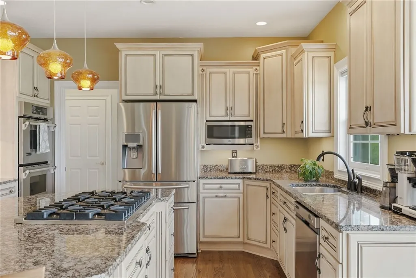
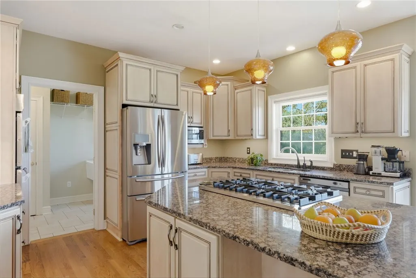
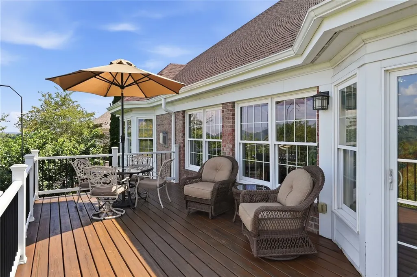
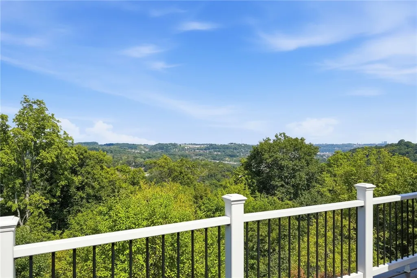
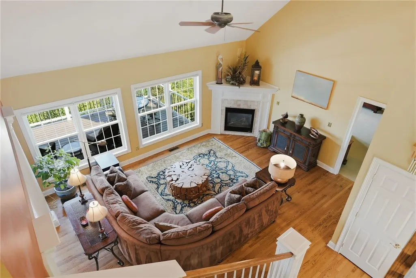
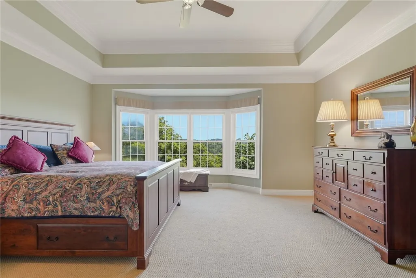
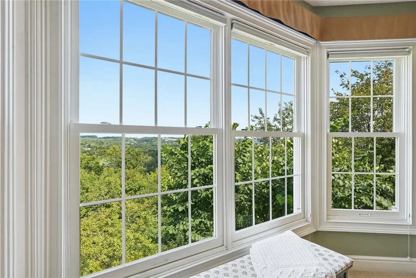
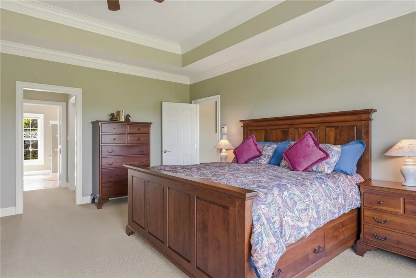
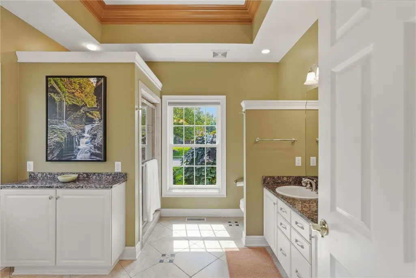
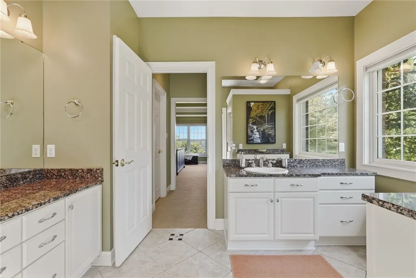
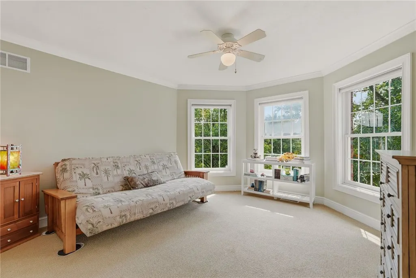
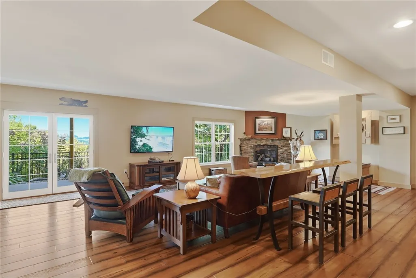
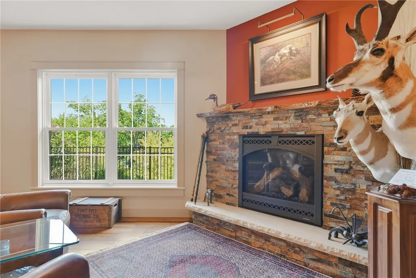
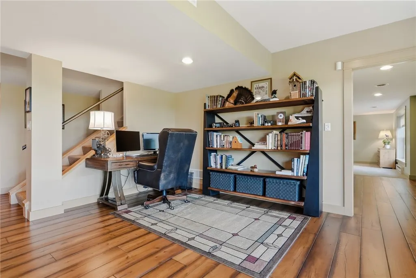
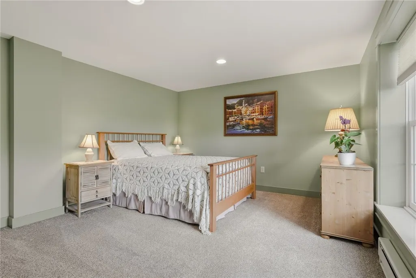
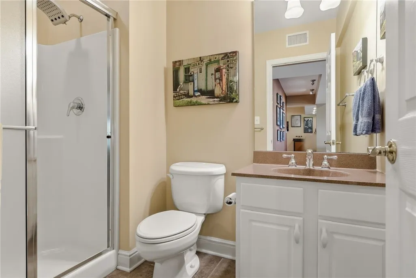
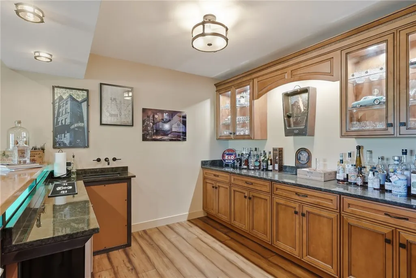
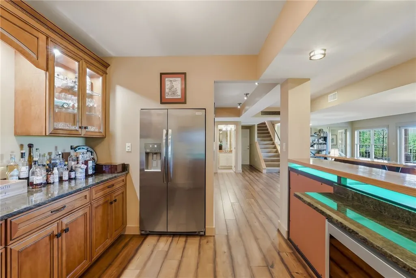
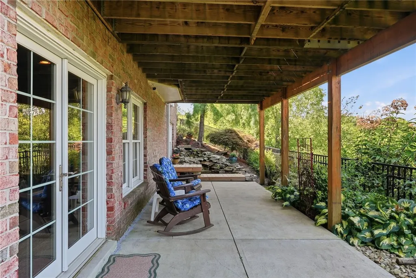
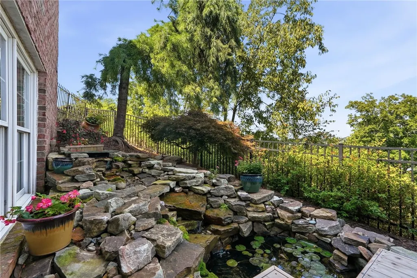
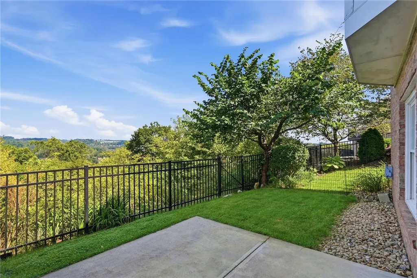
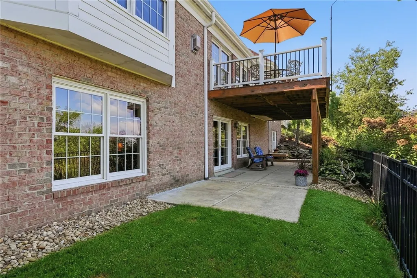
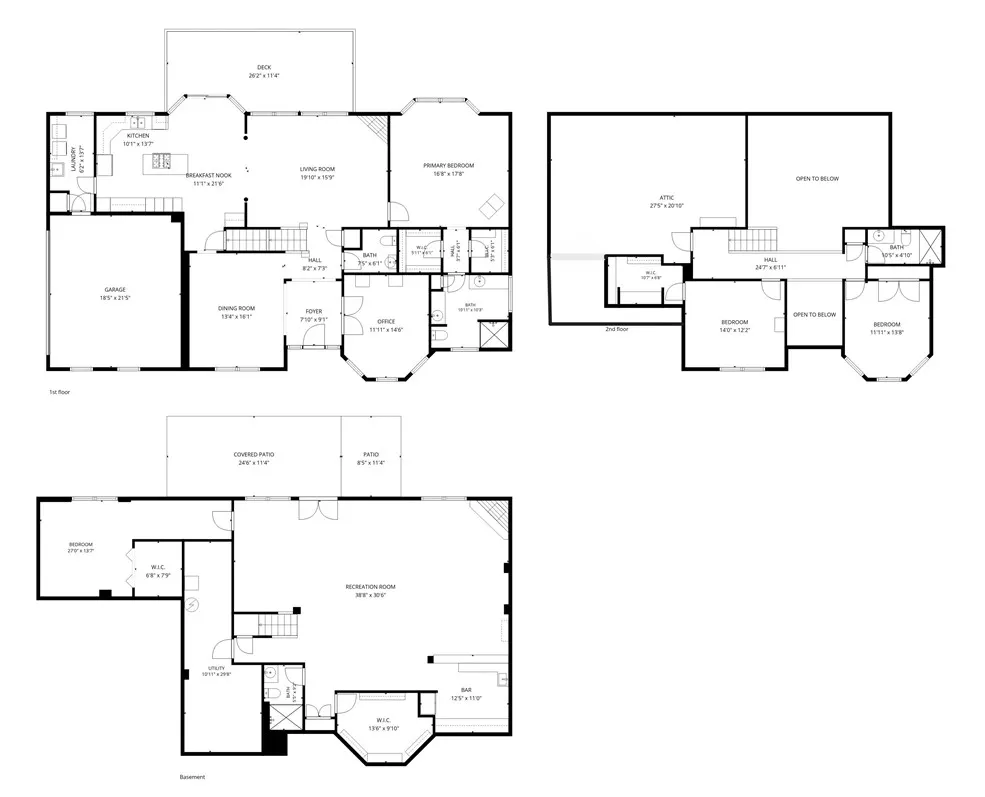
Carefree Living in Nevillewood! Rarely does a home offer this much ease and this much style. Set in the sought-after community of Nevillewood, 4120 Breckenridge Drive delivers a true first-floor primary suite plus three additional bedrooms — two upstairs and one on the lower level — with level entry and an attached two-car garage that make everyday living effortless. The first floor is an entertainer's dream. Stunning hardwood floors run throughout, cathedral ceilings lift the space, and a chef's-appointed kitchen anchors the open flow from gathering to dining to the outdoors. Main-level laundry keeps everything on one convenient floor. Step out to the brand-new deck and take in sweeping views of a beautiful tree-lined skyline — the kind of backdrop that turns an ordinary evening into an occasion. Downstairs is simply astounding. A full custom wet bar with custom lighting, rich woodwork, and a relaxing fireplace create the ultimate retreat, complemented by a full bathroom, the fourth bedroom, and two generous storage rooms. Outside, the fully fenced yard is beautifully low-maintenance, with a tranquil waterfall and koi pond providing a private, resort-like escape. Major updates are already done for you: new deck, new roof, and new HVAC. The location is exceptional. Enjoy quick access to the airport, the parkway, downtown Pittsburgh, and Settlers Ridge for shopping and dining. And just steps away sits the award-winning, members-only Club at Nevillewood — a Jack Nicklaus signature course offering golf, swimming, multiple restaurants, a fitness center, and much more. Imagine the easy-breezy country club lifestyle that could be waiting right outside your door. Come experience the carefree life this home affords.
| Price History | |
|---|---|
| 9/18/2026 | Listed $1,045,000 |
General Features
| Sewer | Public Sewer |
|---|---|
| Heating | Forced Air,Gas |
| Cooling | Electric |
| Roof | Composition |
| Appliances | Some Gas Appliances,Convection Oven,Cooktop,Dishwasher,Disposal,Microwave,Refrigerator |
| HOA Fee | 350 |
| Architectural Style | French Provincial,Two Story |
| Pool Features | None |
| Construction Materials | Brick |
| Year Built | 2002 |
| Stories Count | 2 |
| Levels | Two |
| Property Subtype | Single Family Residence |
| Assoc Fee Paid Per | Annually |
| County | Allegheny-Northwest |
| Property Type | Residential |
| Attached Garage | true |
| Subdivision Name | Nevillewood |
| Garage Y/N | true |
| Total Rooms | 11 |
| Full Baths | 3 |
| Status | Active |
| City | Collier Twp |
| High School District | Chartiers Valley |
| MLS Area | Collier Twp |
| Lot Size Units | Acres |
| Tax Annual Amount | 12661 |
| Property Condition | Resale |
| MLS Area Minor | Collier Twp |
| Standard Status | Active |
| Middle/Junior School District | Chartiers Valley |
| Elementary School District | Chartiers Valley |
| Tax Assessed Value | 418400 |
| Property Sub Type Additional | Single Family Residence |
| PostalCity | Presto |
Interior Features
| Basement | Finished,Walk-Out Access |
|---|---|
| Flooring | Carpet,Ceramic Tile,Hardwood |
| Total Fireplaces | 2 |
| Fireplace Features | Gas |
| Basement (Y/N) | true |
| Air Conditioning Y/N | true |
| Heating Y/N | true |
| Window Features | Multi Pane |
| Fireplace Y/N | true |
| Half Baths | 1 |
| Total Bedrooms | 4 |
| Total Baths | 4 |
Exterior Features
| Parking Features | Attached,Garage,Garage Door Opener |
|---|---|
| Water Source | Public |
| Total Parking | 2 |
| Lot Size Area | 1.01 |
| Building Area Total | 3860 |
| Lot Dimensions | 1.01 |
| Lot Size Acres | 1.01 |
Amenities
- Foreclosure
- Views
- Short Sale
- New Construction
- Adult 55+
- Lease To Own
- No HOA Fees
- Furnished
- Primary On Main
- Air Conditioning
- Seller Finance
- Green
- Fixer Upper
- Horse
- Golf
- Fireplace
- Deck
- Garage
- Basement
- Pool
Property vs Single Family Average in 15142
Price
Taxes
Year Built
In The Neighborhood
Just Listed
Presto
$ 1,290,000
- Type
- Single Family
- Size
- 5,801 SqFt
- Rooms
- 5 Beds + 4.5 Baths
 Listed by: COLDWELL BANKER REALTY
Presto
$ 1,980,000
- Type
- Single Family
- Size
- 7,500 SqFt
- Rooms
- 6 Beds + 6 Baths
Listed by: HOWARD HANNA REAL ESTATE SERVICES
Presto
$ 1,200,000
- Type
- Single Family
- Size
- 4,000 SqFt
- Rooms
- 4 Beds + 4 Baths
Listed by: PIATT SOTHEBY'S INTERNATIONAL REALTY
Presto
$ 1,125,000
- Type
- Single Family
- Size
- 4,300 SqFt
- Rooms
- 5 Beds + 4.5 Baths
Listed by: HOWARD HANNA REAL ESTATE SERVICES
Presto
$ 1,390,000
- Type
- Single Family
- Size
- 5,486 SqFt
- Rooms
- 5 Beds + 4 Baths
Listed by: EXP REALTY LLC
Presto
$ 1,395,000
- Type
- Single Family
- Size
- 5,573 SqFt
- Rooms
- 6 Beds + 4.5 Baths
Listed by: HOWARD HANNA REAL ESTATE SERVICES
Presto
$ 850,000
- Type
- Single Family
- Size
- 3,978 SqFt
- Rooms
- 4 Beds + 4.5 Baths
Listed by: HOWARD HANNA REAL ESTATE SERVICES
