









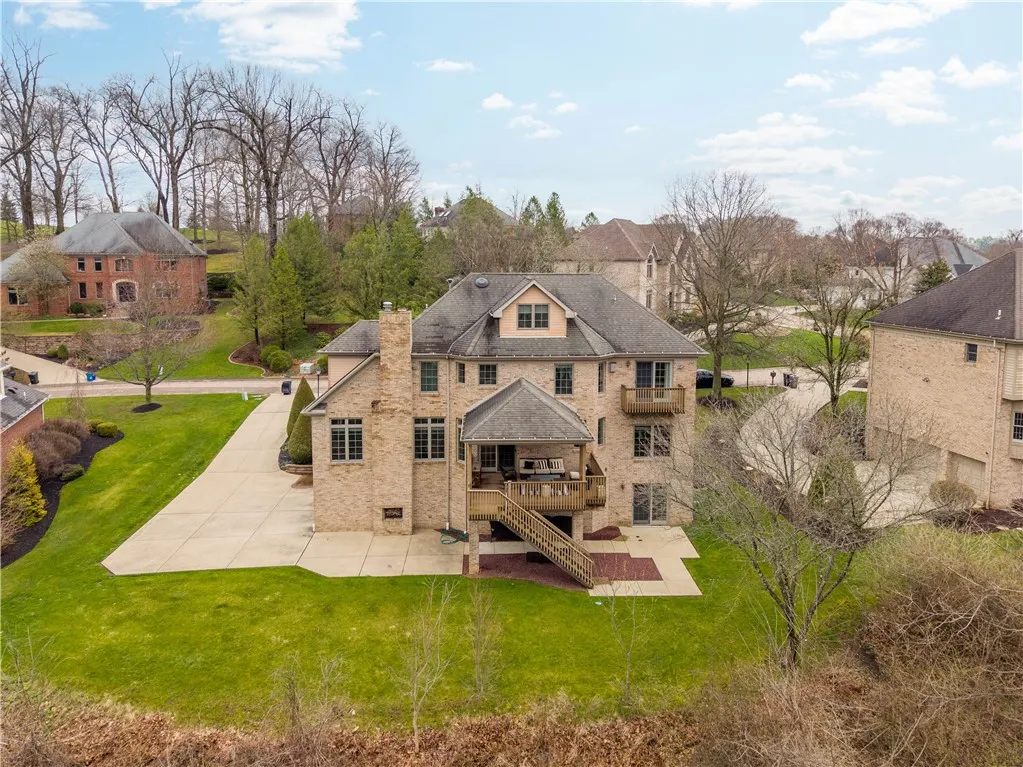
Address
7031 Pinehurst, Presto, PA
Price
$ 850,000
Property Attributes
- MLS#1762209
- TypeSingle Family
- Listing Status Active
- CountyAllegheny-Northwest
- CityPresto
- AreaCollier Twp
- NeighborhoodNevillewood
- Zip15142
- Style
- Year Built2005
- Taxes$ 17000
- Price$ 850,000
- Bedrooms4
- Full Bathrooms4
- Half Bathrooms1
- Sqr Footage3978
- Lot Size0.629 Acres
Data Source:
West Penn MLS (WPMLS)
Property Description
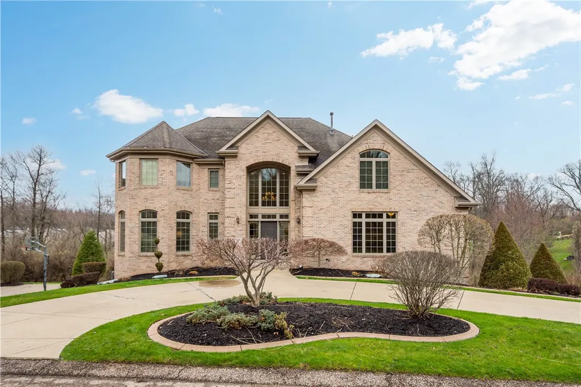
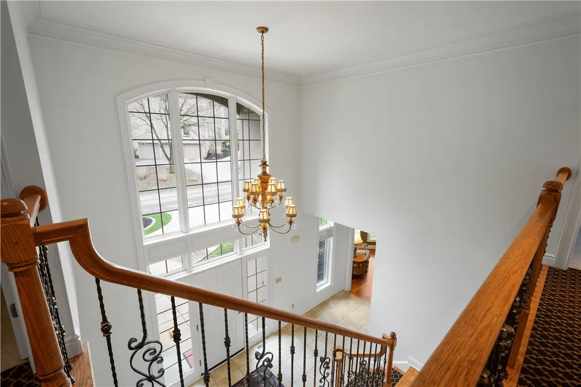
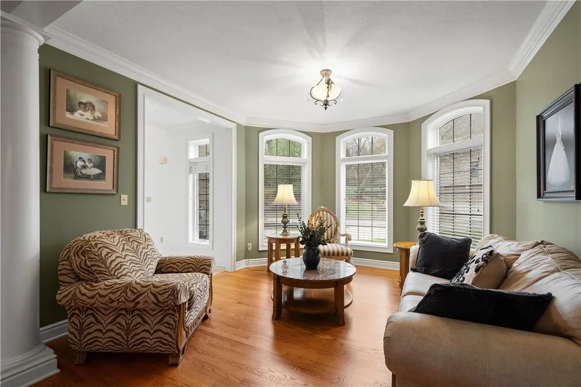
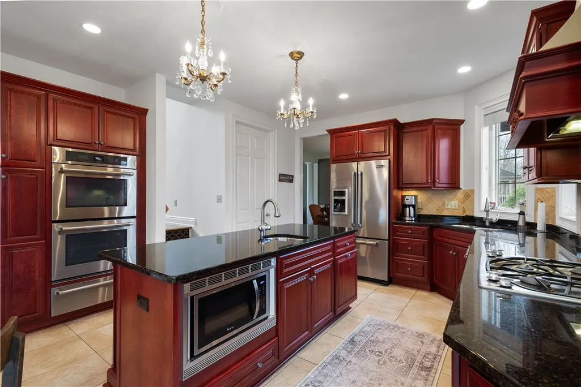
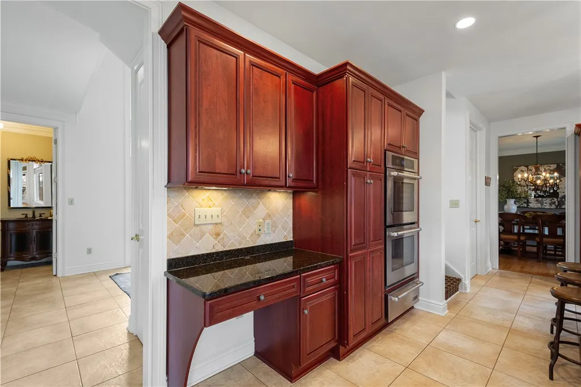
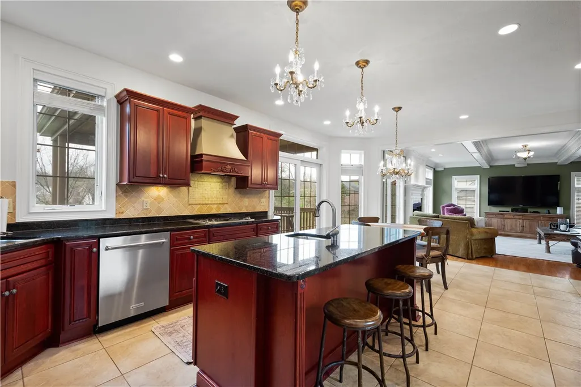
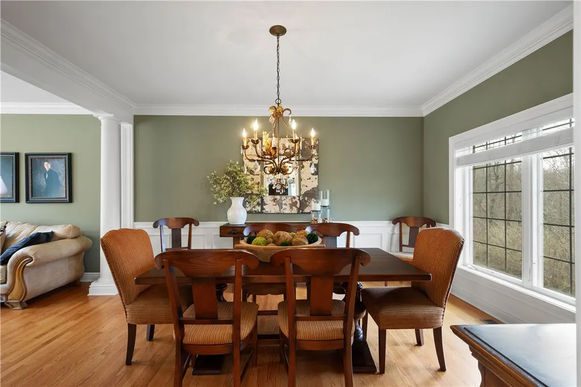
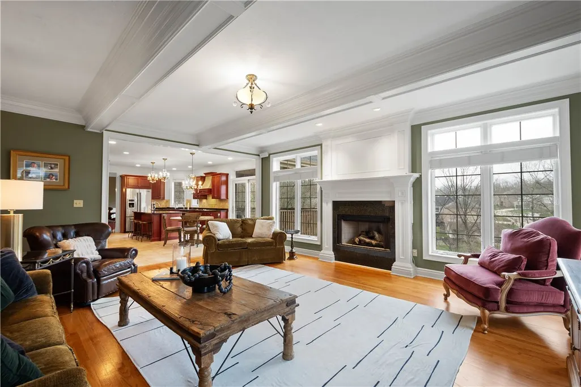
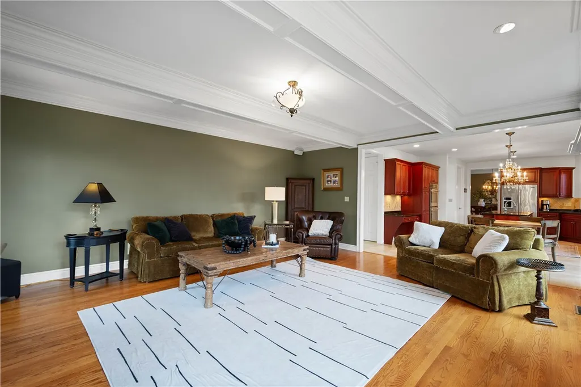
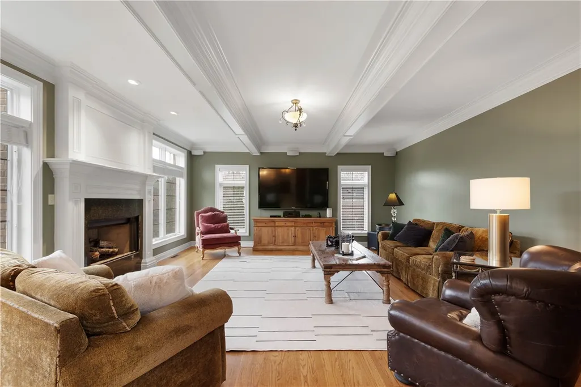
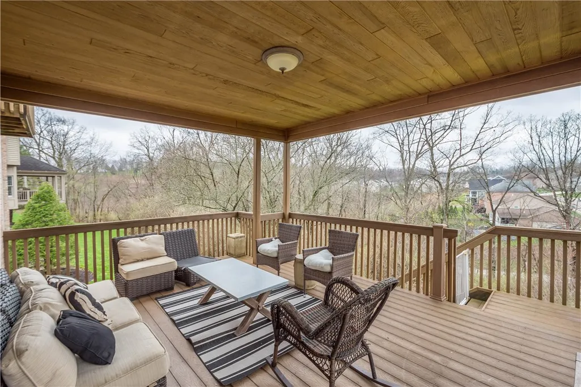
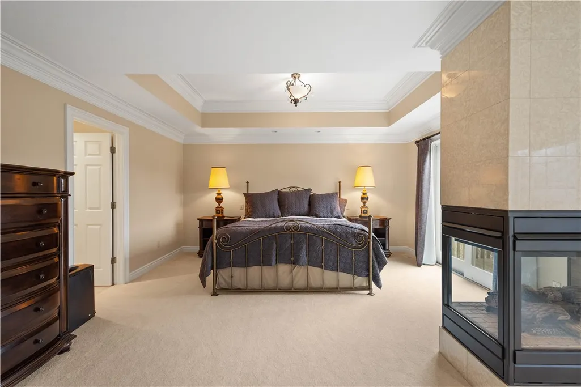
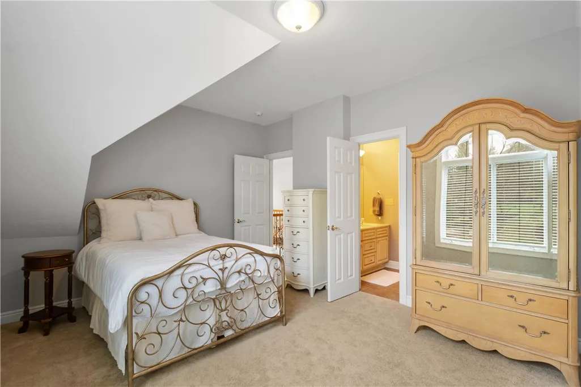
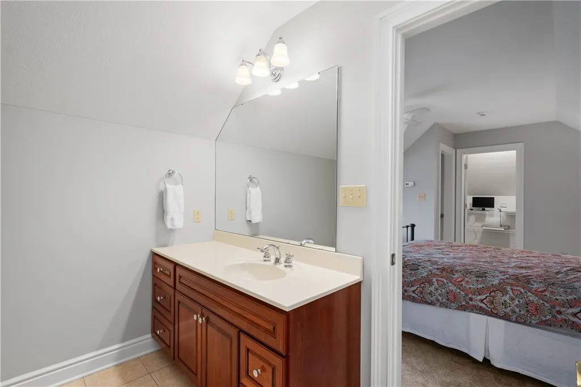
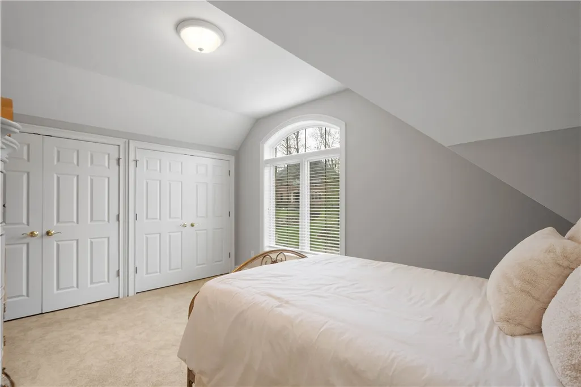
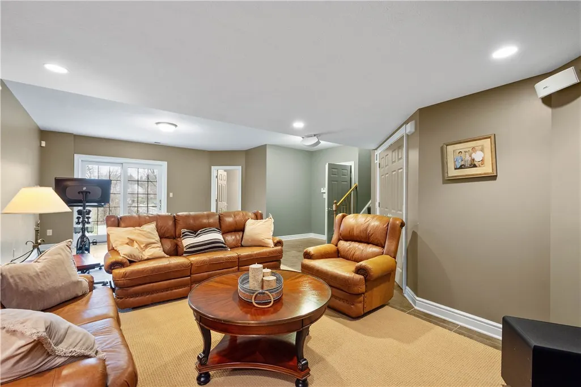
Welcome to this exquisite home, a perfect embodiment of elegance and comfortable living. As you step inside, you are greeted by an inviting and bright foyer that seamlessly flows into the main living area. This spacious, open-concept layout is ideal for both entertaining and everyday living. The living room features expansive windows that bathe the space in natural light, creating a warm and inviting atmosphere. Adjacent to the living room is the gourmet kitchen, which boasts top-of-the-line appliances, ample counter space, and sleek cabinetry. Whether you're a seasoned chef or a casual cook, this kitchen is designed to meet all your culinary needs. The dining area offers a sophisticated space for meals and gatherings. From here, you can access the outdoor patio—perfect for al fresco dining or simply enjoying a morning cup of coffee surrounded by nature. The home includes multiple spacious bedrooms, each designed with comfort and relaxation in mind. The master suite is a true retreat, featuring a walk-in closet and an en-suite bathroom complete with a soaking tub and separate shower. Additional amenities of this remarkable property include a dedicated home office, a versatile bonus room, and ample storage options throughout. The home's thoughtful design encompasses both form and function, ensuring every aspect of the house complements your lifestyle. Situated in a desirable location, this property provides easy access to shopping, dining, and recreational facilities. Don't miss the opportunity to make this stunning house your new home, where every detail has been considered to provide a perfect blend of comfort and sophistication.
| Price History | |
|---|---|
| 6/27/2026 | Listed $862,000 |
| 8/13/2026 | 1$850,000 |
General Features
| Sewer | Public Sewer |
|---|---|
| Heating | Gas |
| Cooling | Central Air |
| Roof | Asphalt |
| Appliances | Convection Oven,Dryer,Dishwasher,Disposal,Microwave,Refrigerator,Washer |
| HOA Fee | 400 |
| Architectural Style | Two Story |
| Pool Features | None |
| Construction Materials | Brick |
| Year Built | 2005 |
| Stories Count | 2 |
| Levels | Two |
| Property Subtype | Single Family Residence |
| Assoc Fee Paid Per | Annually |
| County | Allegheny-Northwest |
| Property Type | Residential |
| Attached Garage | true |
| Subdivision Name | Nevillewood |
| Garage Y/N | true |
| Total Rooms | 11 |
| Full Baths | 4 |
| Status | Active |
| Directions | Hilltop to Pinehurst |
| City | Collier Twp |
| High School District | Chartiers Valley |
| MLS Area | Collier Twp |
| Lot Size Units | Acres |
| Tax Annual Amount | 17000 |
| Property Condition | Resale |
| MLS Area Minor | Collier Twp |
| Standard Status | Active |
| Middle/Junior School District | Chartiers Valley |
| Elementary School District | Chartiers Valley |
| Tax Assessed Value | 600800 |
| Virtual Tour | https://www.propertypanorama.com/instaview-tour/wpn/1762209 |
| Property Sub Type Additional | Single Family Residence |
| PostalCity | Presto |
Interior Features
| Interior Amenities | Kitchen Island |
|---|---|
| Basement | Walk-Out Access |
| Flooring | Ceramic Tile,Hardwood,Carpet |
| Total Fireplaces | 1 |
| Basement (Y/N) | false |
| Air Conditioning Y/N | true |
| Heating Y/N | true |
| Window Features | Multi Pane |
| Fireplace Y/N | true |
| Half Baths | 1 |
| Total Bedrooms | 4 |
| Total Baths | 5 |
Exterior Features
| Parking Features | Built In,Garage Door Opener |
|---|---|
| Water Source | Public |
| Total Parking | 3 |
| Lot Size Area | 0.629 |
| Building Area Total | 3978 |
| Lot Dimensions | 100x200 |
| Lot Size Acres | 0.629 |
Amenities
- Foreclosure
- Views
- Short Sale
- New Construction
- Adult 55+
- Lease To Own
- No HOA Fees
- Furnished
- Primary On Main
- Air Conditioning
- Seller Finance
- Green
- Fixer Upper
- Horse
- Golf
- Fireplace
- Deck
- Garage
- Basement
- Pool
Property vs Single Family Average in 15142
Price
Taxes
Year Built
In The Neighborhood
Just Listed
Presto
$ 1,290,000
- Type
- Single Family
- Size
- 5,801 SqFt
- Rooms
- 5 Beds + 4.5 Baths
 Listed by: COLDWELL BANKER REALTY
Just Listed
Presto
$ 1,045,000
- Type
- Single Family
- Size
- 3,860 SqFt
- Rooms
- 4 Beds + 3.5 Baths
Listed by: HOWARD HANNA REAL ESTATE SERVICES
Presto
$ 1,980,000
- Type
- Single Family
- Size
- 7,500 SqFt
- Rooms
- 6 Beds + 6 Baths
Listed by: HOWARD HANNA REAL ESTATE SERVICES
Presto
$ 1,200,000
- Type
- Single Family
- Size
- 4,000 SqFt
- Rooms
- 4 Beds + 4 Baths
Listed by: PIATT SOTHEBY'S INTERNATIONAL REALTY
Presto
$ 1,125,000
- Type
- Single Family
- Size
- 4,300 SqFt
- Rooms
- 5 Beds + 4.5 Baths
Listed by: HOWARD HANNA REAL ESTATE SERVICES
Presto
$ 1,390,000
- Type
- Single Family
- Size
- 5,486 SqFt
- Rooms
- 5 Beds + 4 Baths
Listed by: EXP REALTY LLC
Presto
$ 1,395,000
- Type
- Single Family
- Size
- 5,573 SqFt
- Rooms
- 6 Beds + 4.5 Baths
Listed by: HOWARD HANNA REAL ESTATE SERVICES
