

















Address
7000 Pinehurst Dr, Presto, PA
Price
$ 1,395,000
Property Attributes
- MLS#1762638
- TypeSingle Family
- Listing Status Active
- CountyAllegheny-Northwest
- CityPresto
- AreaCollier Twp
- NeighborhoodNevillewood
- Zip15142
- Style
- Year Built2004
- Taxes$ 21787
- Price$ 1,395,000
- Bedrooms6
- Full Bathrooms4
- Half Bathrooms1
- Sqr Footage5573
- Lot Size0.6829 Acres
Data Source:
West Penn MLS (WPMLS)
Property Description
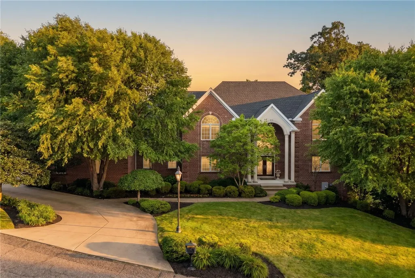
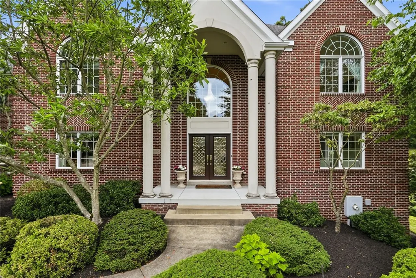
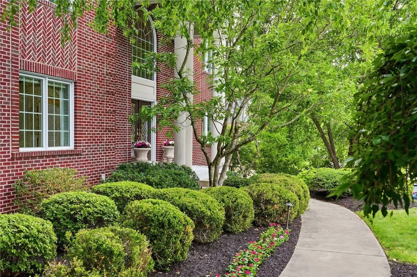
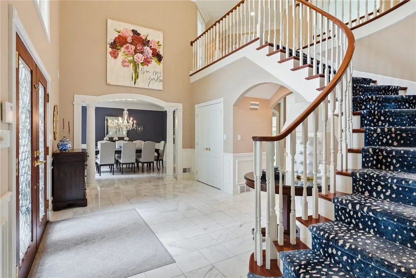
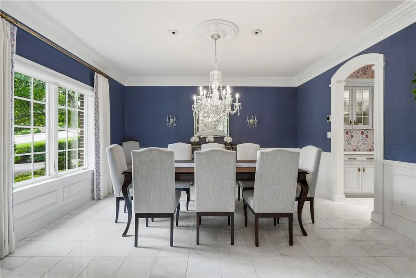
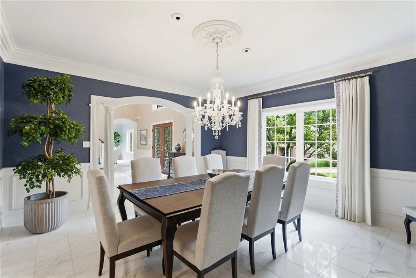
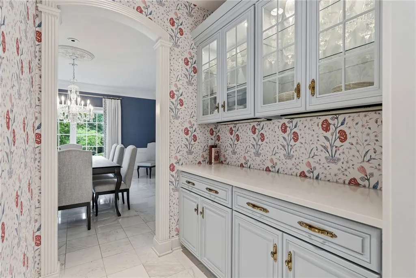
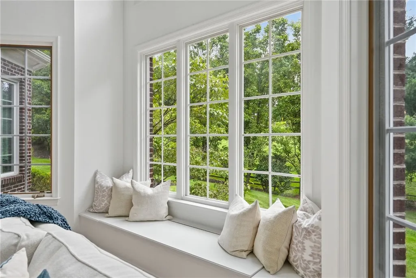
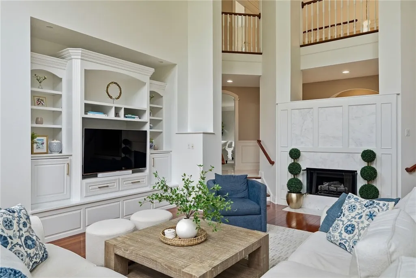
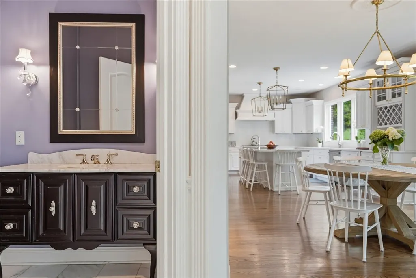
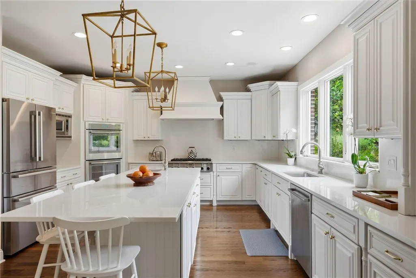
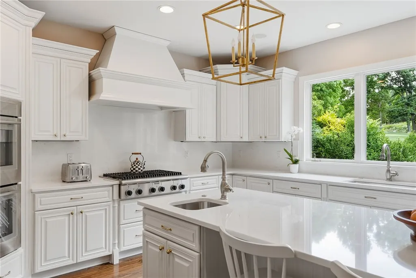
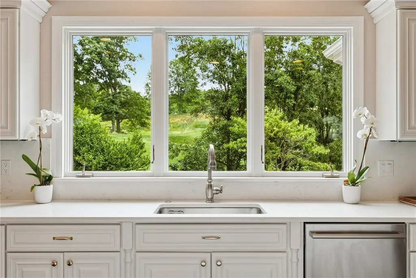
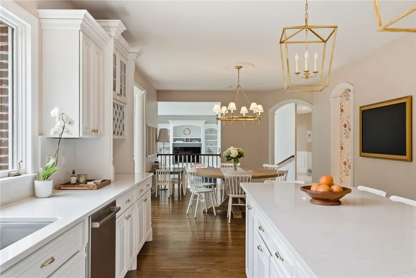
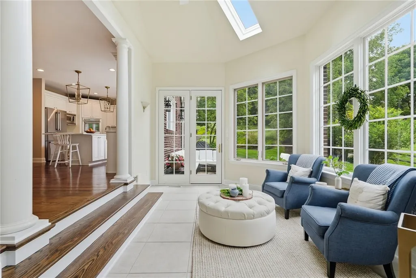
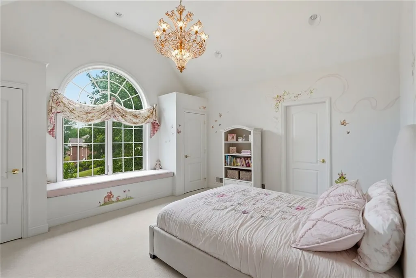
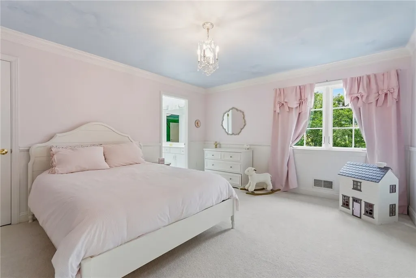
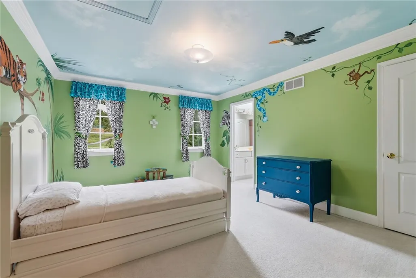
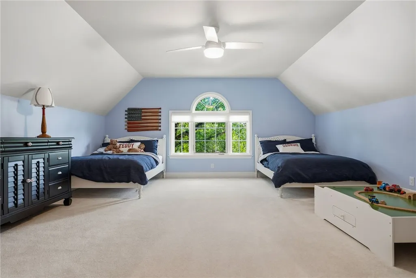
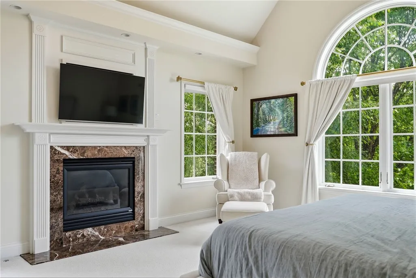
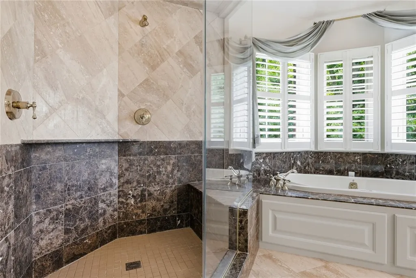
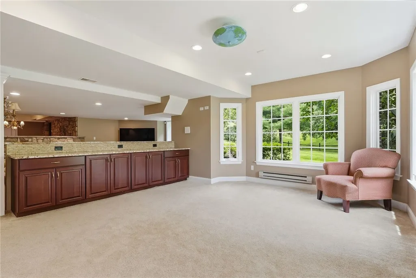
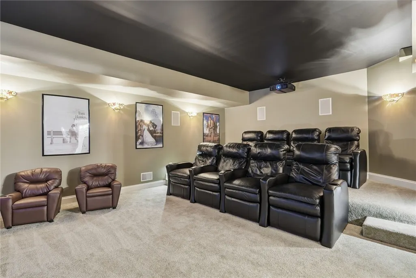
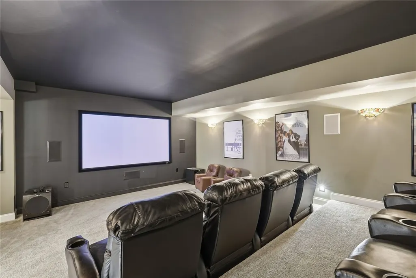
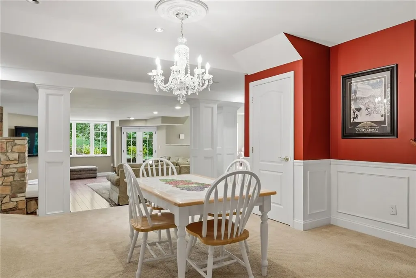
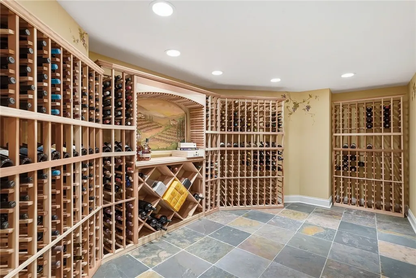
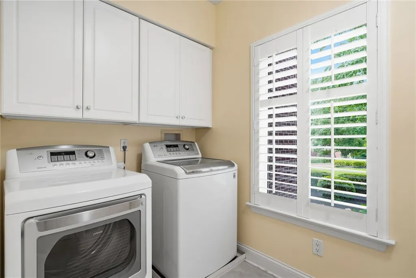
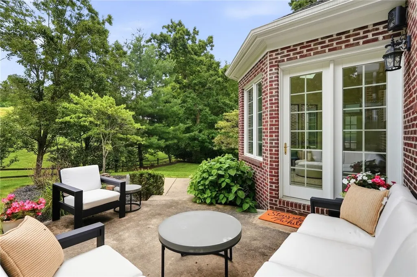
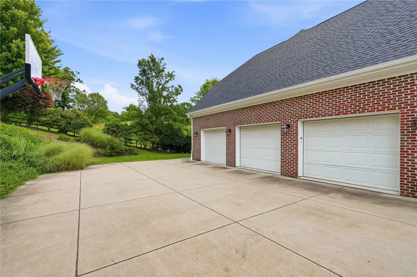
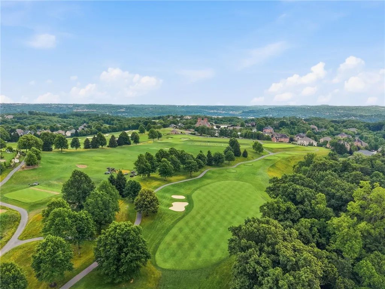
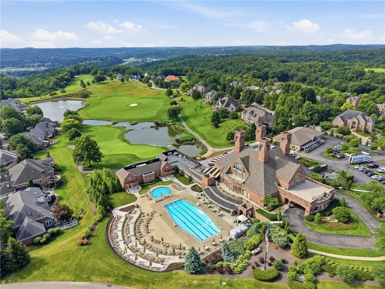
Welcome to 7000 Pinehurst Drive, where thoughtful design, generous living spaces, and an exceptional Nevillewood setting come together in a truly remarkable custom-built home. A grand two-story foyer with marble floors and a sweeping curved staircase sets the tone as you enter, where oversized windows flood the home with natural light. The gorgeous butler’s pantry flows seamlessly between the open chef’s kitchen and dining room, leading into the sunken two-story family room, complete with custom built-ins and one of four fireplaces. A beautiful wood-paneled office, sunroom, and mudroom add comfort and functionality throughout the first floor. Upstairs, you’ll find five bedrooms plus a versatile captive room. The finished lower level expands the living space with a full kitchen, wine cellar, theater room, sunken family room, additional bedroom and full bath, along with flexible spaces and abundant storage. Outside, enjoy a spacious backyard and back patio ideal for entertaining with a view overlooking the 1st green. A three-car garage completes this exceptional home. Enjoy the elevated lifestyle and outstanding amenities of the Nevillewood community, with convenient access to I-79, I-376, shopping, dining, and Downtown Pittsburgh.
| Price History | |
|---|---|
| 7/1/2026 | Listed $1,500,000 |
| 9/17/2026 | 7$1,395,000 |
General Features
| Sewer | Public Sewer |
|---|---|
| Heating | Forced Air,Gas |
| Cooling | Central Air |
| Roof | Composition |
| Appliances | Some Gas Appliances,Dryer,Dishwasher,Microwave,Refrigerator,Stove,Washer |
| Architectural Style | Colonial,Two Story |
| Pool Features | None |
| Construction Materials | Brick |
| Year Built | 2004 |
| Stories Count | 2 |
| Levels | Two |
| Property Subtype | Single Family Residence |
| County | Allegheny-Northwest |
| Property Type | Residential |
| Attached Garage | true |
| Subdivision Name | Nevillewood |
| Garage Y/N | true |
| Total Rooms | 13 |
| Full Baths | 4 |
| Status | Active |
| City | Collier Twp |
| High School District | Chartiers Valley |
| MLS Area | Collier Twp |
| Lot Size Units | Acres |
| Tax Annual Amount | 21787 |
| Property Condition | Resale |
| MLS Area Minor | Collier Twp |
| Virtual Tour | https://media.360captures.com/videos/019f1e0a-4c7e-7150-b7f4-d80759c1493d |
| Standard Status | Active |
| Middle/Junior School District | Chartiers Valley |
| Elementary School District | Chartiers Valley |
| Tax Assessed Value | 707000 |
| Property Sub Type Additional | Single Family Residence |
| PostalCity | Presto |
Interior Features
| Interior Amenities | Kitchen Island |
|---|---|
| Basement | Finished,Walk-Out Access |
| Flooring | Carpet,Hardwood,Tile |
| Total Fireplaces | 4 |
| Basement (Y/N) | true |
| Air Conditioning Y/N | true |
| Heating Y/N | true |
| Fireplace Y/N | true |
| Half Baths | 1 |
| Total Bedrooms | 6 |
| Total Baths | 5 |
Exterior Features
| Parking Features | Built In,Garage Door Opener |
|---|---|
| Water Source | Public |
| Total Parking | 3 |
| Lot Size Area | 0.6829 |
| Building Area Total | 5573 |
| Lot Dimensions | 0.6829 |
| Lot Size Acres | 0.6829 |
Amenities
- Foreclosure
- Views
- Short Sale
- New Construction
- Adult 55+
- Lease To Own
- No HOA Fees
- Furnished
- Primary On Main
- Air Conditioning
- Seller Finance
- Green
- Fixer Upper
- Horse
- Golf
- Fireplace
- Deck
- Garage
- Basement
- Pool
Property vs Single Family Average in 15142
Price
Taxes
Year Built
In The Neighborhood
Just Listed
Presto
$ 1,290,000
- Type
- Single Family
- Size
- 5,801 SqFt
- Rooms
- 5 Beds + 4.5 Baths
 Listed by: COLDWELL BANKER REALTY
Just Listed
Presto
$ 1,045,000
- Type
- Single Family
- Size
- 3,860 SqFt
- Rooms
- 4 Beds + 3.5 Baths
Listed by: HOWARD HANNA REAL ESTATE SERVICES
Presto
$ 1,980,000
- Type
- Single Family
- Size
- 7,500 SqFt
- Rooms
- 6 Beds + 6 Baths
Listed by: HOWARD HANNA REAL ESTATE SERVICES
Presto
$ 1,200,000
- Type
- Single Family
- Size
- 4,000 SqFt
- Rooms
- 4 Beds + 4 Baths
Listed by: PIATT SOTHEBY'S INTERNATIONAL REALTY
Presto
$ 1,125,000
- Type
- Single Family
- Size
- 4,300 SqFt
- Rooms
- 5 Beds + 4.5 Baths
Listed by: HOWARD HANNA REAL ESTATE SERVICES
Presto
$ 1,390,000
- Type
- Single Family
- Size
- 5,486 SqFt
- Rooms
- 5 Beds + 4 Baths
Listed by: EXP REALTY LLC
Presto
$ 850,000
- Type
- Single Family
- Size
- 3,978 SqFt
- Rooms
- 4 Beds + 4.5 Baths
Listed by: HOWARD HANNA REAL ESTATE SERVICES
