
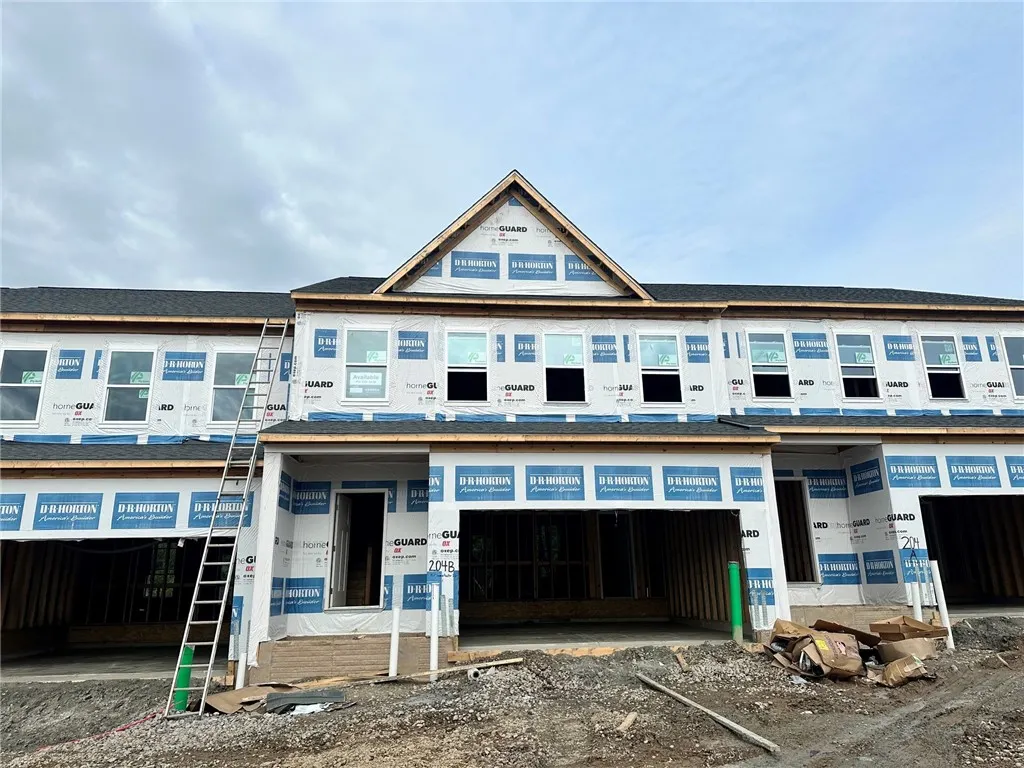
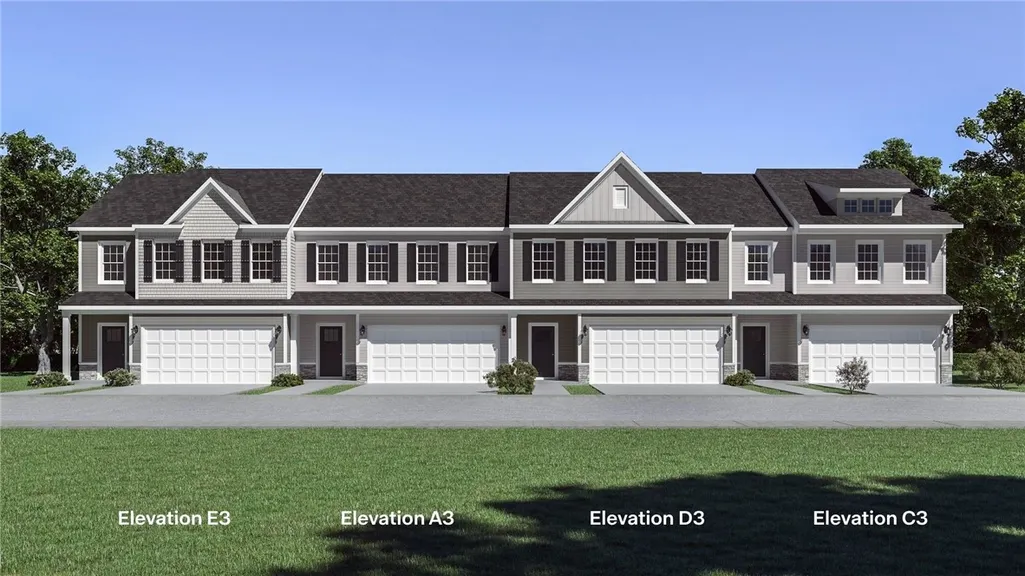



Address
157 Sweetwater Drive, , PA
Price
$ 374,990
Property Attributes
- MLS#1761654
- TypeTownhouse
- Listing Status Active
- CountyAllegheny-Northwest
- City
- AreaMoon/Crescent Twp
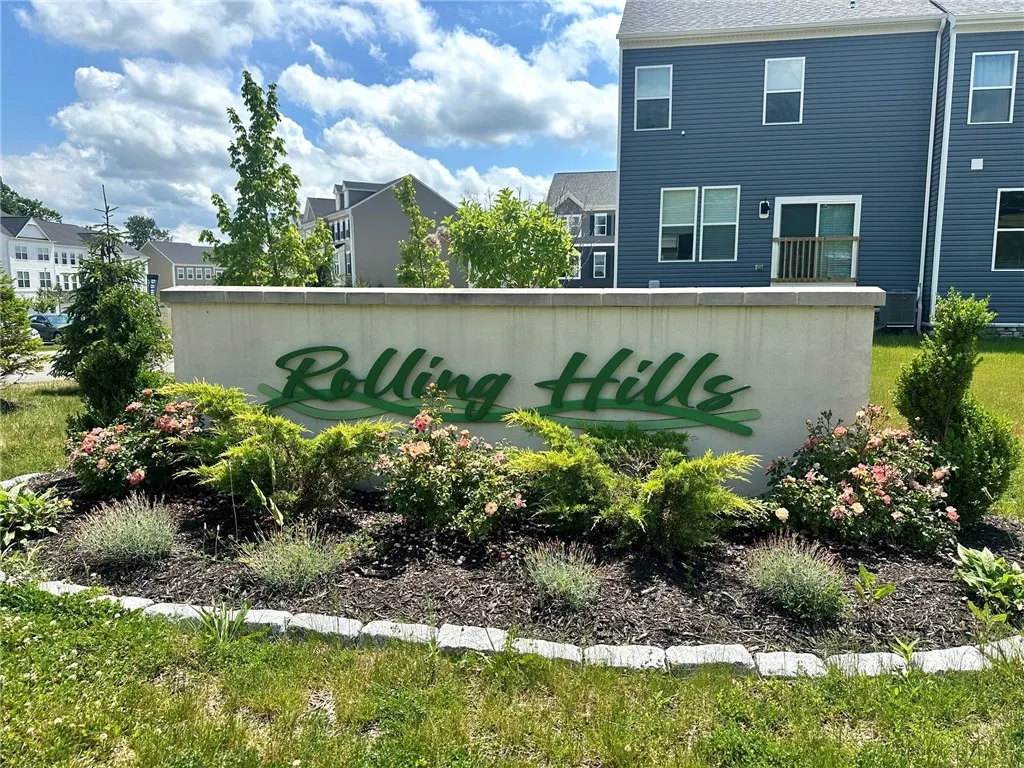
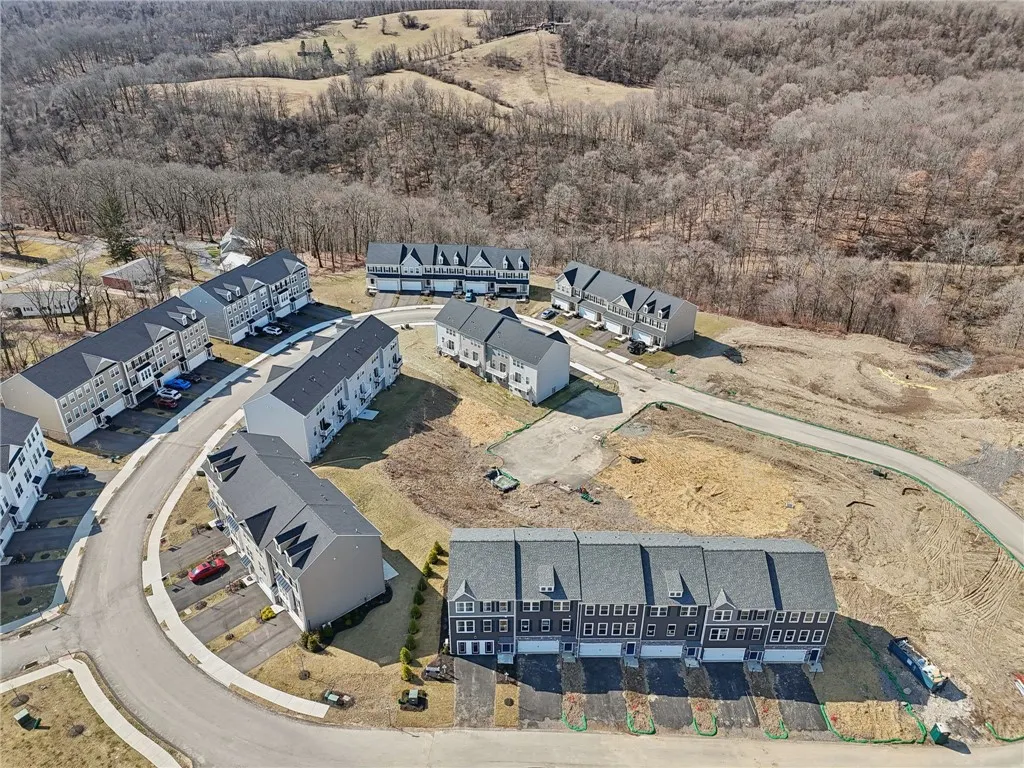
- NeighborhoodRolling Hills
- Zip15108
- Style
- Year Built2026
- Price$ 374,990
- Bedrooms3
- Full Bathrooms2
- Half Bathrooms1
- Sqr Footage2639
- Lot Size0.1 Acres
Data Source:
West Penn MLS (WPMLS)
Property Description
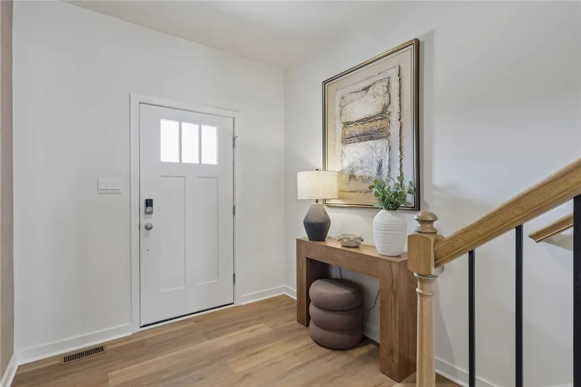
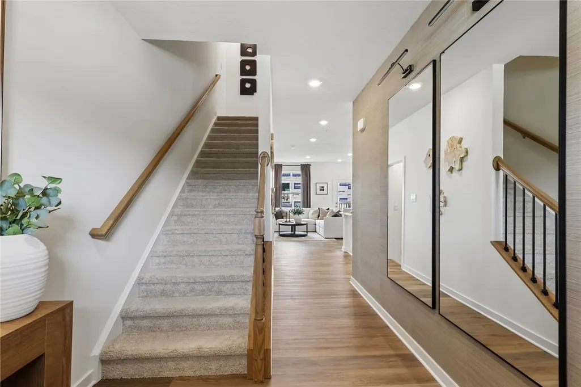
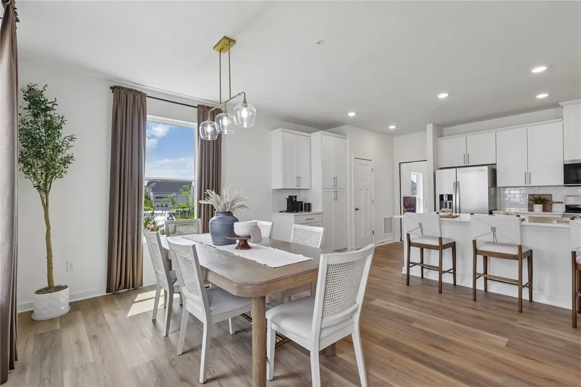
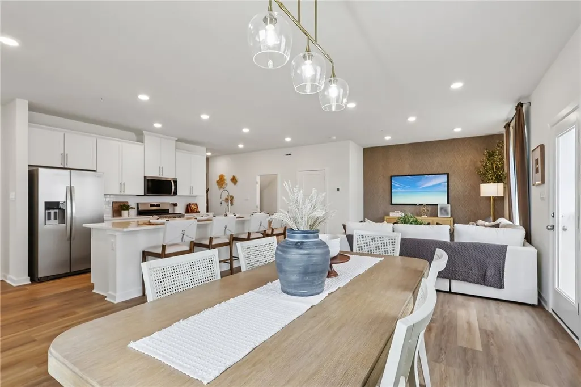
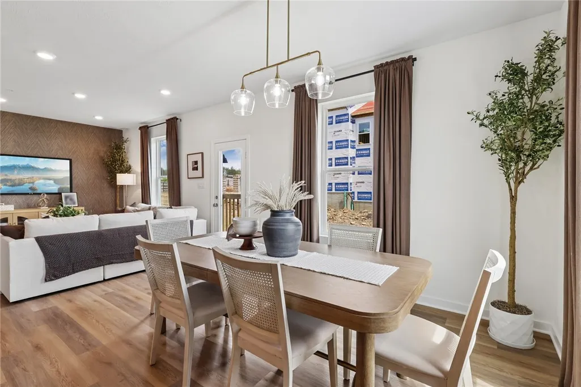
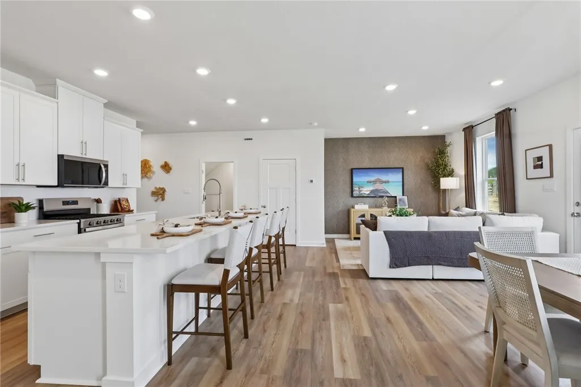
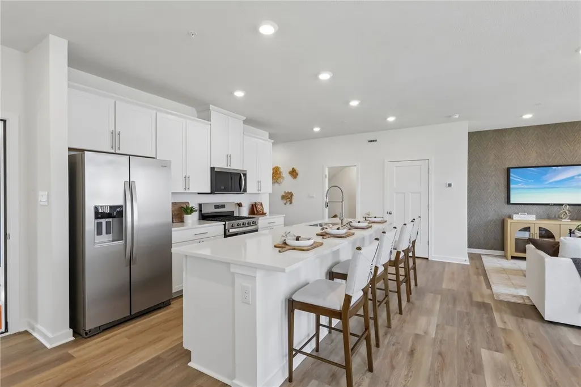
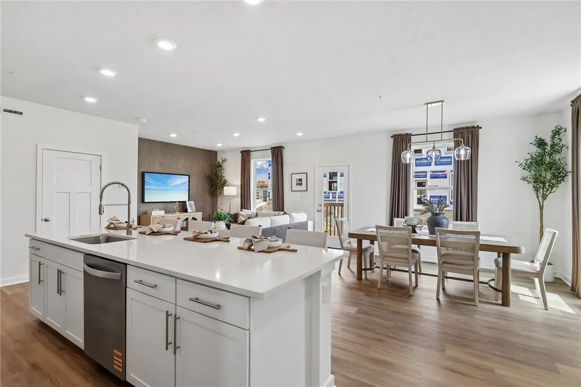
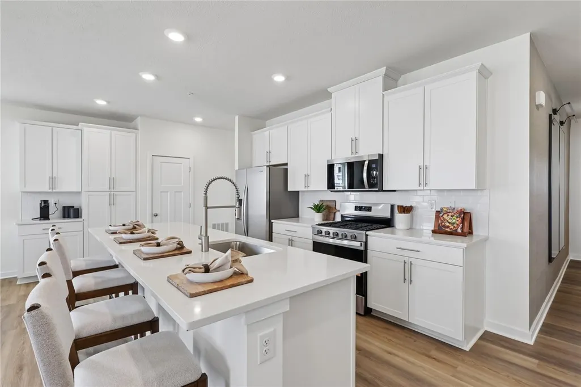
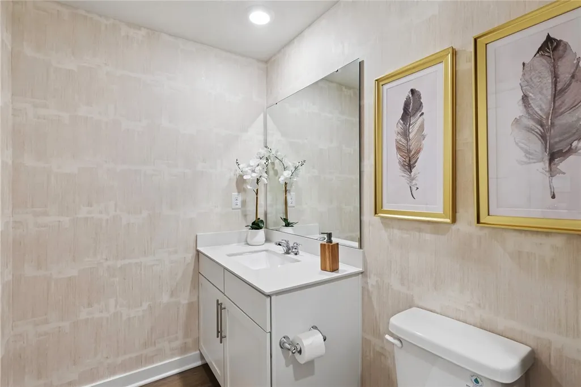
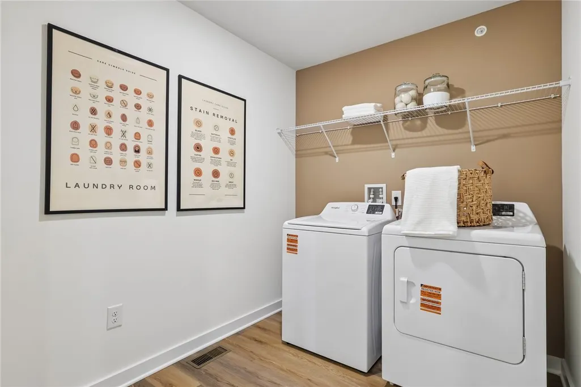
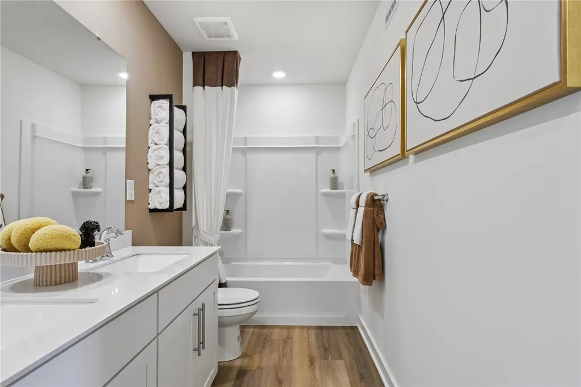
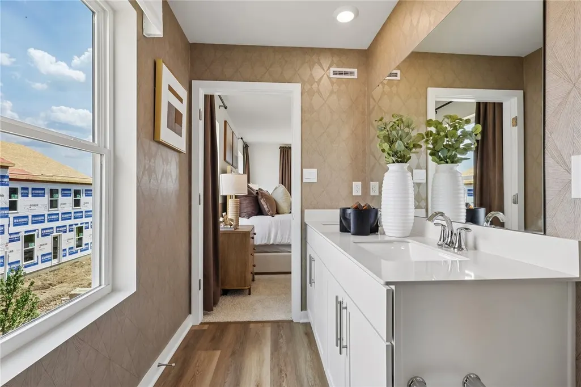
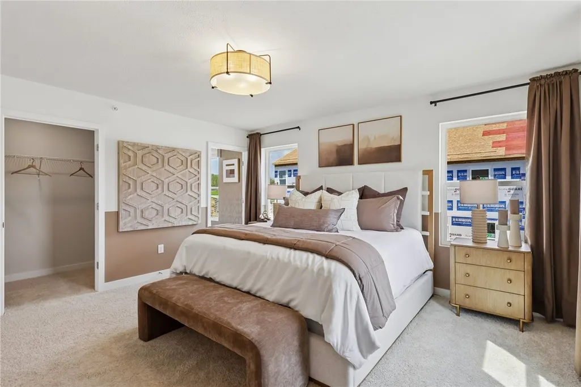
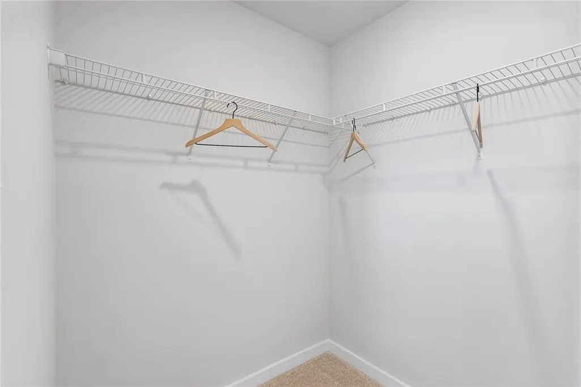
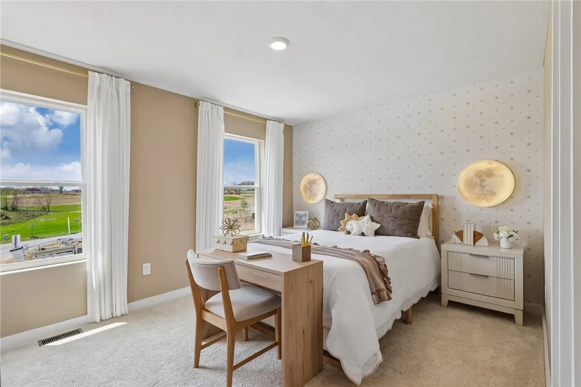
Welcome to the Kennedy Townhome! It combines the feel and space of a single family home with the convenience of low maintenance living! Step right into the front foyer from your front door which leads you to your open concept kitchen designed for entertainment and spending time in the kitchen fun again! Modern kitchen offers a large island, quartz countertops, sleek cabinetry, stainless steel appliances, and pantry for extra storage. The kitchen flows effortlessly into the dining room and main living space while all under 9 foot ceilings. You will also have direct access to your deck to observe beautiful sunsets and tree lined views. Second floor greets you with a spacious landing that leads to 3 bedrooms all complete with walk in closets. Laundry is no longer a dreaded chore when its on the 2nd floor with your bedrooms. Owners suite includes private bath and the additional bedrooms share a spacious full bath, each with double vanities. The lower level of the home is a walkout FINISHED basement and it is spacious! Home comes complete with smart home technology. Lawn care and landscaping maintenance give you more time to enjoy your free time. Don't miss this opportunity!
| Price History | |
|---|---|
| 6/24/2026 | Listed $375,990 |
| 8/4/2026 | Listed $374,990 |
General Features
| Sewer | Public Sewer |
|---|---|
| Heating | Forced Air,Gas |
| Cooling | Central Air |
| Roof | Asphalt |
| Appliances | Some Gas Appliances,Dishwasher,Disposal,Microwave,Stove |
| HOA Fee | 112 |
| Architectural Style | Contemporary,Three Story |
| Pool Features | None |
| Security Features | Security System |
| Construction Materials | Vinyl Siding |
| Year Built | 2026 |
| Stories Count | 3 |
| Levels | Three Or More |
| Property Subtype | Townhouse |
| Assoc Fee Paid Per | Monthly |
| County | Allegheny-Northwest |
| New Construction | true |
| Property Type | Residential |
| Attached Garage | true |
| Subdivision Name | Rolling Hills |
| Garage Y/N | true |
| Total Rooms | 5 |
| Full Baths | 2 |
| Status | Active |
| Directions | On I-376 E, take exit 48, turn left to Gringo Rd, turn right on Brodhead Rd, turn right on Sweetwater Dr, turn right to find 175 Sweetwater Dr |
| City | Moon/Crescent Twp |
| High School District | Moon Area |
| MLS Area | Moon/Crescent Twp |
| Lot Size Units | Acres |
| Home Warranty Y/N | true |
| Property Condition | New Construction |
| MLS Area Minor | Moon/Crescent Twp |
| Standard Status | Active |
| Middle/Junior School District | Moon Area |
| Elementary School District | Moon Area |
| Tax Assessed Value | 374990 |
| Property Sub Type Additional | Townhouse |
Interior Features
| Interior Amenities | Kitchen Island,Pantry |
|---|---|
| Basement | Finished,Walk-Out Access |
| Flooring | Vinyl,Carpet |
| Basement (Y/N) | true |
| Air Conditioning Y/N | true |
| Heating Y/N | true |
| Window Features | Screens |
| Half Baths | 1 |
| Total Bedrooms | 3 |
| Total Baths | 3 |
Exterior Features
| Parking Features | Attached,Common,Garage,Garage Door Opener |
|---|---|
| Water Source | Public |
| Total Parking | 2 |
| Lot Size Area | 0.1 |
| Building Area Total | 2639 |
| Lot Size Acres | 0.1 |
Amenities
- Foreclosure
- Views
- Short Sale
- New Construction
- Adult 55+
- Lease To Own
- No HOA Fees
- Furnished
- Pets
- Primary On Main
- Air Conditioning
- Seller Finance
- Green
- Fixer Upper
- Horse
- Golf
- Fireplace
- Deck
- Garage
- Basement
- Pool
Property vs Townhouse Average in 15108
Price
Year Built
In The Neighborhood
Coraopolis
$ 379,900
- Type
- Townhouse
- Size
- 1,824 SqFt
- Rooms
- 4 Beds + 3.5 Baths
 Listed by: KELLER WILLIAMS STEEL CITY
