



Address
144 Sweetwater Dr, , PA
Price
$ 341,990
Property Attributes
- MLS#1748196
- TypeTownhouse
- Listing Status Pending
- CountyAllegheny-Northwest
- City
- AreaMoon/Crescent Twp
- NeighborhoodROLLING HILLS
- Zip15108
- Style
- Year Built2026
- Taxes$ 7000
- Price$ 341,990
- Bedrooms3
- Full Bathrooms2
- Half Bathrooms1
- Sqr Footage2208
- Lot Size0.26 Acres
Data Source:
West Penn MLS (WPMLS)
Property Description
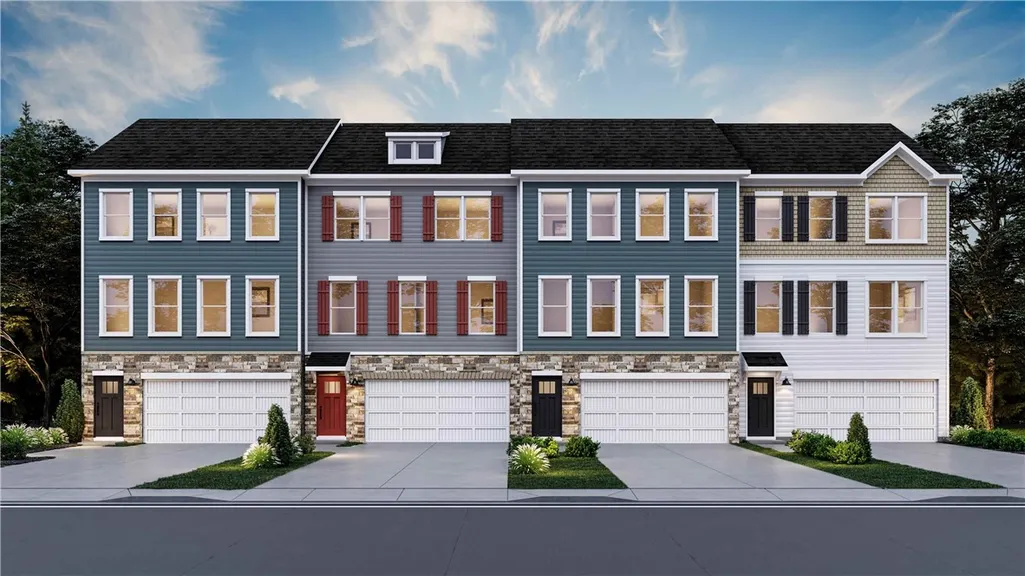
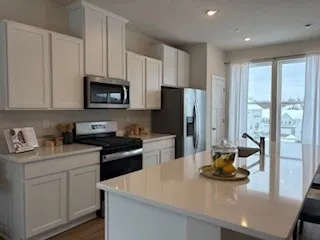
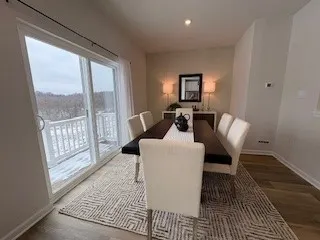
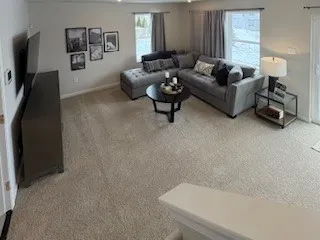
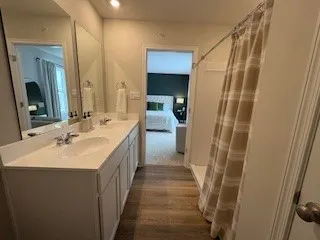
THE LAST END UNIT LEFT OF THIS FLOORPLAN IN THIS COMMUNITY!! Experience the perfect blend of space, style, and low maintenance living in The Regent by D.R. Horton at Rolling Hills. This impressive 3-story townhome offers 2,208 sq. ft. featuring 3 beds, 2.5 baths, and a 2-car garage. The open-concept main level offers a modern eat-in kitchen with a 9-foot island, complete with sleek quartz countertops, deep, single bowl sink, and functional pantry that flows seamlessly into a bright dining and living area—ideal for everyday living or entertaining. Plenty of natural light! Luxury Vinyl Plank included throughout the main level and all baths. Upstairs, enjoy three spacious bedrooms, a full hall bath, convenient laundry, and a generous owner’s suite with a walk-in closet and dual vanity in primary bath. Finished basement on the lower level adds flexible space for relaxing, working, or hosting guests. With the comfort of a single-family layout and the ease of townhome living, make The Regent at Rolling Hills your home today August move in.* Interior photos of our decorated model at Rolling Hills
| Price History | |
|---|---|
| 4/13/2026 | Listed $341,990 |
General Features
| Sewer | Public Sewer |
|---|---|
| Heating | Forced Air,Gas |
| Cooling | Central Air |
| Roof | Asphalt |
| HOA Fee | 112 |
| Architectural Style | Contemporary,Three Story |
| Pool Features | None |
| Construction Materials | Vinyl Siding |
| Year Built | 2026 |
| Stories Count | 3 |
| Levels | Three Or More |
| Property Subtype | Townhouse |
| Assoc Fee Paid Per | Monthly |
| County | Allegheny-Northwest |
| New Construction | true |
| Property Type | Residential |
| Attached Garage | true |
| Subdivision Name | ROLLING HILLS |
| Garage Y/N | true |
| Full Baths | 2 |
| Status | Pending |
| Directions | On I-376 E, take exit 48, turn left to Gringo Rd, turn right on Brodhead Rd, turn right on Sweetwater Dr, turn right to find 144 Sweetwater Dr |
| City | Moon/Crescent Twp |
| High School District | Moon Area |
| MLS Area | Moon/Crescent Twp |
| Lot Size Units | Acres |
| Tax Annual Amount | 7000 |
| Home Warranty Y/N | true |
| Property Condition | New Construction |
| MLS Area Minor | Moon/Crescent Twp |
| Standard Status | Pending |
| Middle/Junior School District | Moon Area |
| Elementary School District | Moon Area |
| Tax Assessed Value | 341990 |
| Property Sub Type Additional | Townhouse |
Interior Features
| Basement | Finished,Walk-Out Access |
|---|---|
| Flooring | Carpet,Vinyl |
| Basement (Y/N) | true |
| Air Conditioning Y/N | true |
| Heating Y/N | true |
| Half Baths | 1 |
| Total Bedrooms | 3 |
| Total Baths | 3 |
Exterior Features
| Parking Features | Attached,Common,Garage |
|---|---|
| Water Source | Public |
| Total Parking | 2 |
| Lot Size Area | 0.26 |
| Building Area Total | 2208 |
| Lot Dimensions | 108x93x109x93 |
| Lot Size Acres | 0.26 |
Amenities
- Foreclosure
- Views
- Short Sale
- New Construction
- Adult 55+
- Lease To Own
- No HOA Fees
- Furnished
- Pets
- Primary On Main
- Air Conditioning
- Seller Finance
- Green
- Fixer Upper
- Horse
- Golf
- Fireplace
- Deck
- Garage
- Basement
- Pool
Property vs Townhouse Average in 15108
Price
Taxes
Year Built
In The Neighborhood
Coraopolis
$ 379,900
- Type
- Townhouse
- Size
- 1,824 SqFt
- Rooms
- 4 Beds + 3.5 Baths
 Listed by: KELLER WILLIAMS STEEL CITY
