
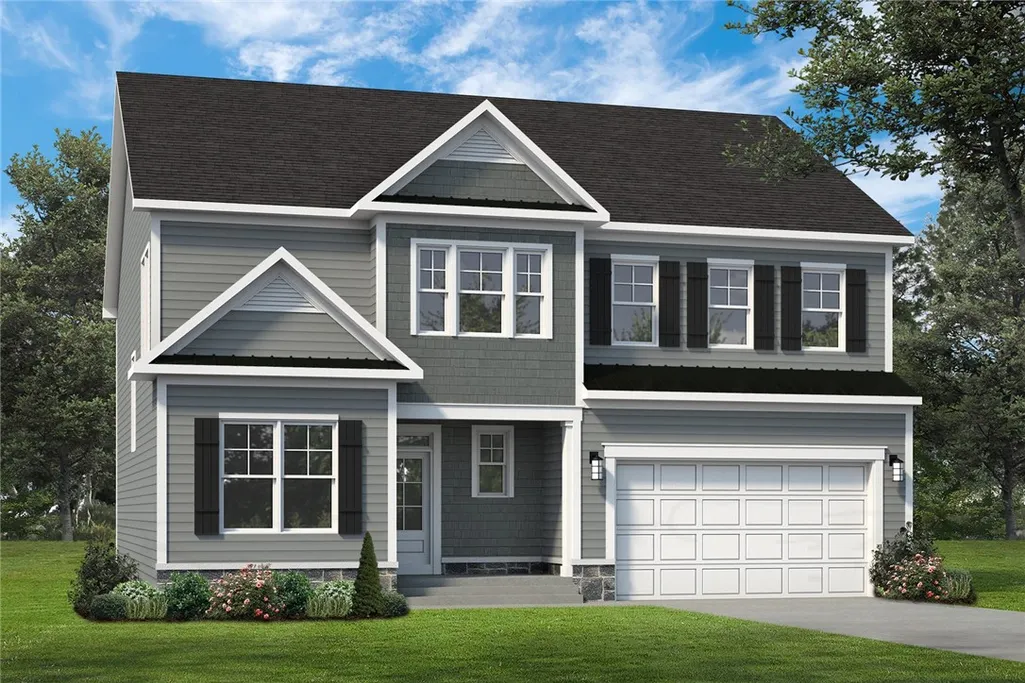
Address
6004 Beechmont, , PA
Price
$ 956,077
Property Attributes
- MLS#1775562
- TypeSingle Family
- Listing Status Contingent
- CountyAllegheny-Northwest
- City
- AreaOakdale
- NeighborhoodParkside Meadows
- Zip15071
- Style
- Year Built2026
- Price$ 956,077
- Bedrooms4
- Full Bathrooms3
- Half Bathrooms1
- Lot Size0.53 Acres
Data Source:
West Penn MLS (WPMLS)
Property Description
Customize & Build the *CHARLESTON* Floorplan with FIRST FLOOR OWNER'S SUITE by Foxlane Homes! Nestled in the rolling hills of Collier Township, Parkside Meadows offers a rare blend of refined suburban living and city convenience. The Charleston’s 2,636 square feet design boasts a convenient 1st floor Owner's Suite and laundry room. The generous 2-story great room and open concept kitchen allow you to easily gather with family. A flex room and powder room complete the first floor. The second floor, featuring two bedrooms, full bath, loft, and bonus room, can be modified to include an additional bedroom and bath to create the perfect space for your family. Finish as much or as little of the basement as you prefer. Price exclusive of options, upgrades and lot premiums.
| Price History | |
|---|---|
| 9/21/2026 | Listed $956,077 |
General Features
| Sewer | Public Sewer |
|---|---|
| Heating | Gas |
| Cooling | Central Air |
| Roof | Asphalt |
| Appliances | Convection Oven,Dryer,Dishwasher,Microwave,Refrigerator,Washer |
| Architectural Style | Other,Two Story |
| Construction Materials | Concrete |
| Year Built | 2026 |
| Stories Count | 2 |
| Levels | Two |
| Property Subtype | Single Family Residence |
| County | Allegheny-Northwest |
| New Construction | true |
| Property Type | Residential |
| Subdivision Name | Parkside Meadows |
| Full Baths | 3 |
| Status | Contingent |
| City | Oakdale |
| High School District | Chartiers Valley |
| MLS Area | Oakdale |
| Lot Size Units | Acres |
| Home Warranty Y/N | true |
| Property Condition | New Construction |
| MLS Area Minor | Oakdale |
| Standard Status | Active Under Contract |
| Middle/Junior School District | Chartiers Valley |
| Elementary School District | Chartiers Valley |
| Property Sub Type Additional | Single Family Residence |
Interior Features
| Flooring | Carpet |
|---|---|
| Total Fireplaces | 1 |
| Fireplace Features | Electric |
| Basement (Y/N) | true |
| Air Conditioning Y/N | true |
| Heating Y/N | true |
| Window Features | Multi Pane,Screens |
| Fireplace Y/N | true |
| Half Baths | 1 |
| Total Bedrooms | 4 |
| Total Baths | 4 |
Exterior Features
| Parking Features | Garage Door Opener |
|---|---|
| Water Source | Public |
| Total Parking | 2 |
| Lot Size Area | 0.53 |
| Lot Dimensions | .53 |
| Lot Size Acres | 0.53 |
Amenities
- Foreclosure
- Views
- Short Sale
- New Construction
- Adult 55+
- Lease To Own
- No HOA Fees
- Furnished
- Primary On Main
- Air Conditioning
- Seller Finance
- Green
- Fixer Upper
- Horse
- Golf
- Fireplace
- Deck
- Garage
- Basement
- Pool
Property vs Single Family Average in 15071
Price
Year Built

