
Open House Sun, Sep 27th 11:00 AM - 01:00 PM




Address
177 W Steuben St, Pittsburgh, PA
Price
$ 275,000
Property Attributes
- MLS#1774680
- TypeSingle Family
- Listing Status Active
- CountyAllegheny-West
- CityPittsburgh
- AreaCrafton
- Zip15205
- Style
- Year Built1920
- Taxes$ 5572
- Price$ 275,000
- Bedrooms3
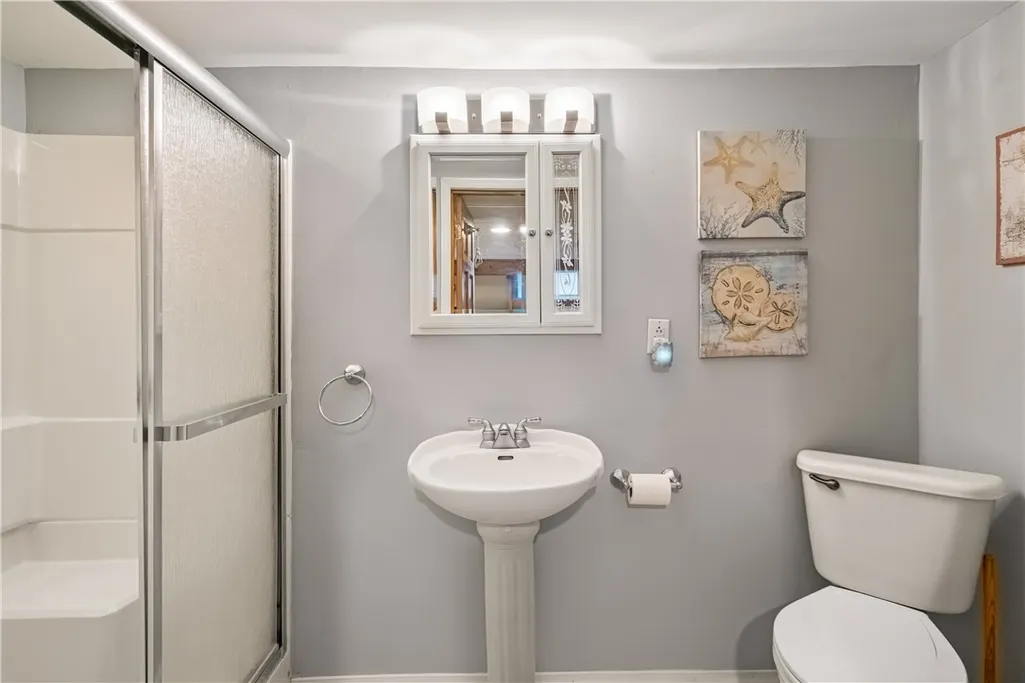
- Full Bathrooms2
- Half Bathrooms0
- Sqr Footage1620
- Lot Size0.1894 Acres
Data Source:
West Penn MLS (WPMLS)
Property Description
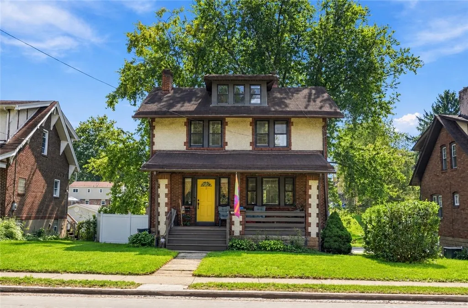
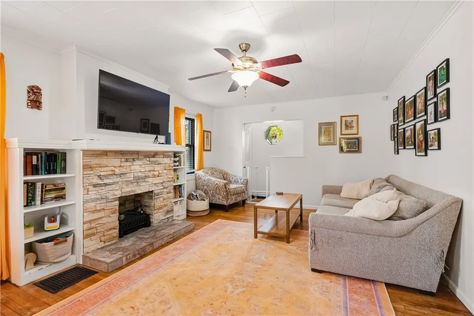
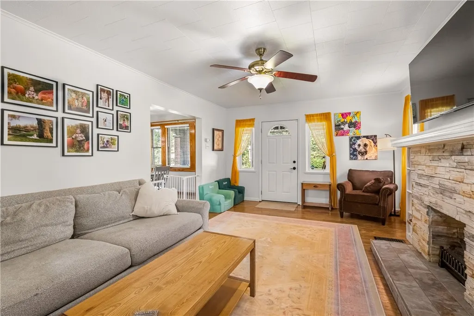
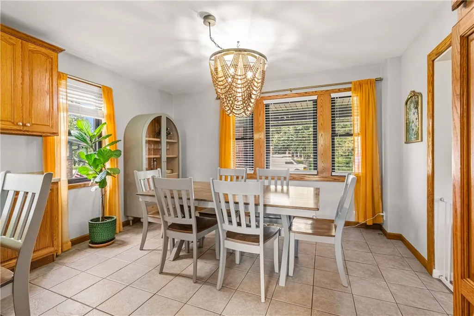
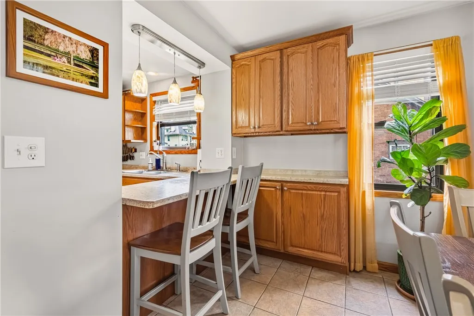
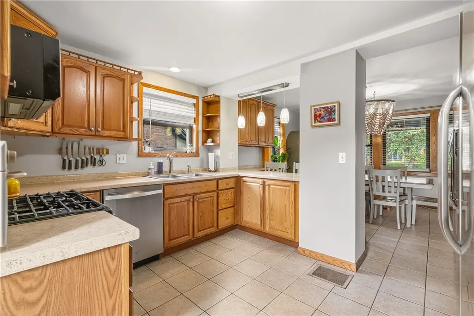
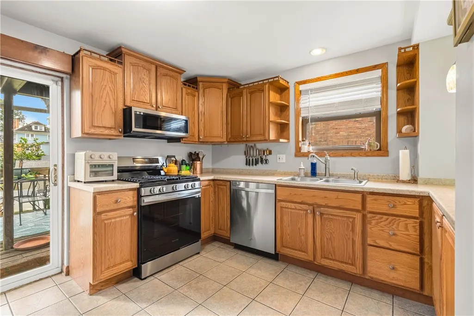
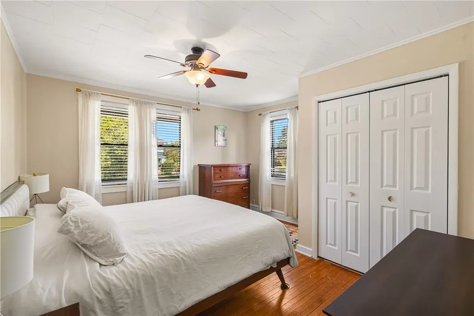
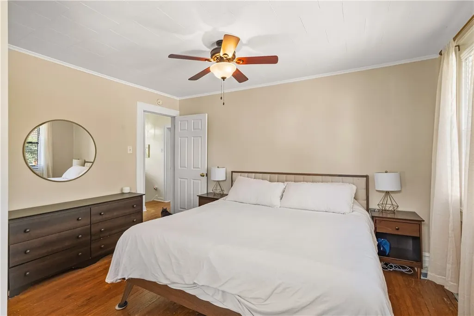
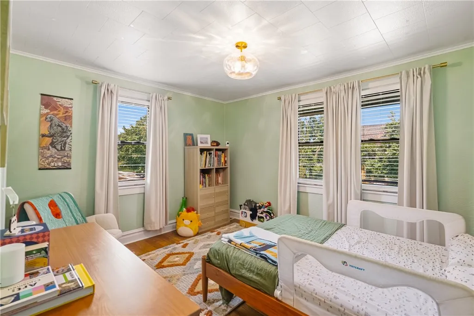
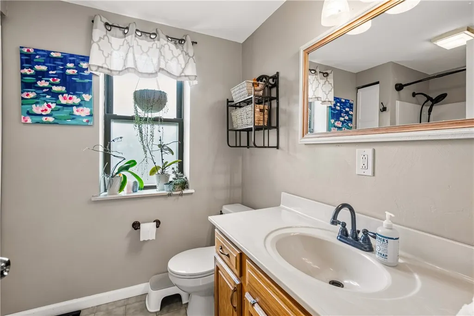
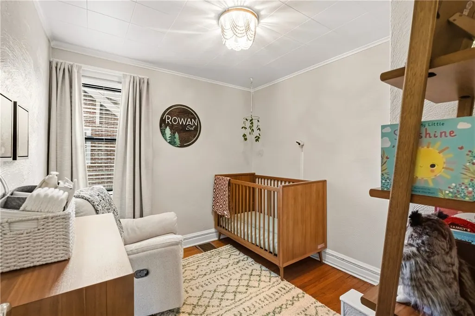
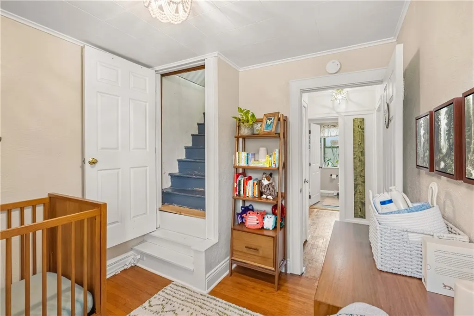
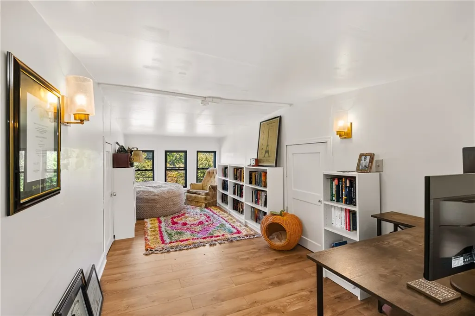
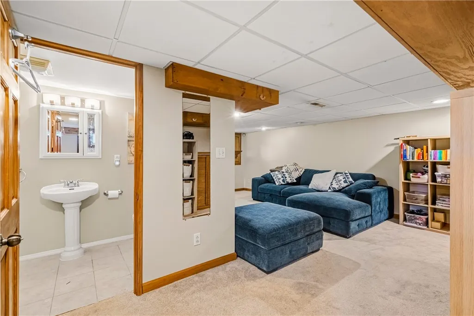
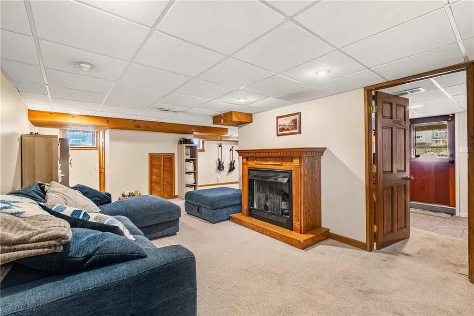
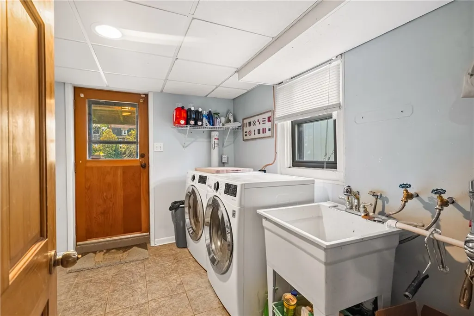
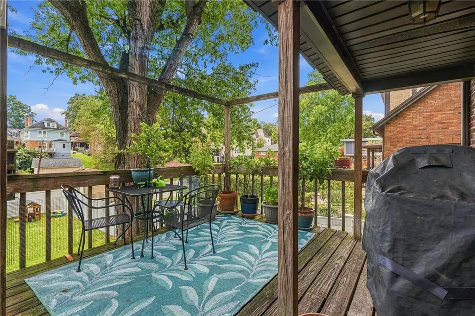
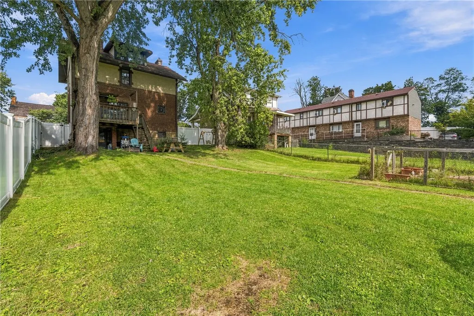
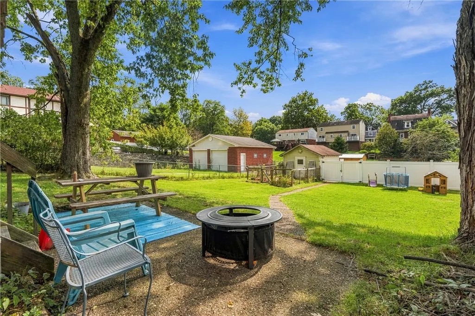
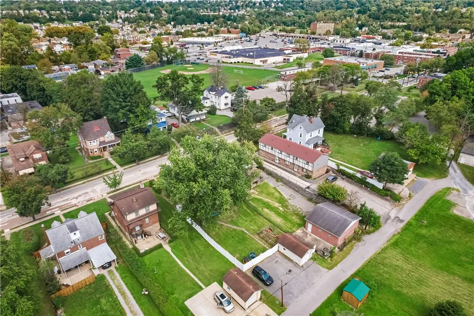
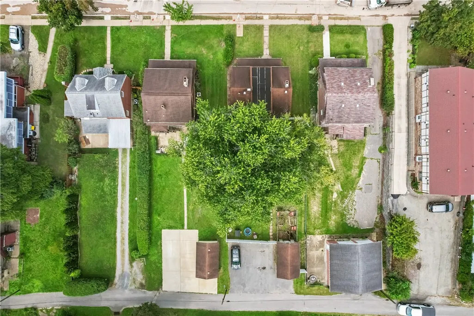
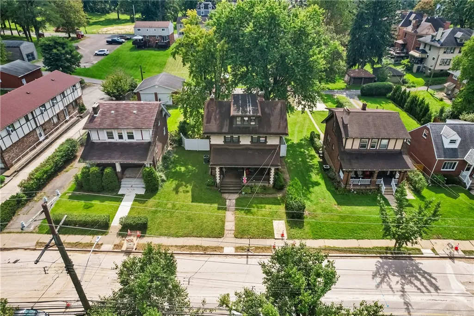
Charming 3-bedroom, 2-bath home offering flexible living space and a spacious outdoor setting. The main level features a bright living room with hardwood flooring, a spacious kitchen with stainless steel appliances and breakfast bar opening to the adjacent dining room. The second floor offers three bedrooms, all with hardwood flooring, along with a full bath. A finished attic provides valuable additional space ideal for a home office, playroom, or potential fourth bedroom. The finished basement adds even more living space and includes a second full bath. Outside, enjoy a large, level, fenced-in yard and rear deck—perfect for entertaining, relaxing, or enjoying the outdoors. Plenty of off-street parking is available behind the home along with the detached garage, conveniently accessed from the alley. Enjoy the sounds of summer concerts at Crafton Park from your deck and take in the Fourth of July fireworks from home. Conveniently located with plenty of space and versatility, this home is ready for its next owner!
| Price History | |
|---|---|
| 9/17/2026 | Listed $275,000 |
General Features
| Sewer | Public Sewer |
|---|---|
| Heating | Forced Air,Gas |
| Cooling | Central Air |
| Roof | Asphalt |
| Appliances | Some Gas Appliances,Dryer,Dishwasher,Disposal,Microwave,Refrigerator,Stove,Washer |
| Architectural Style | Colonial,Two Story |
| Pool Features | None |
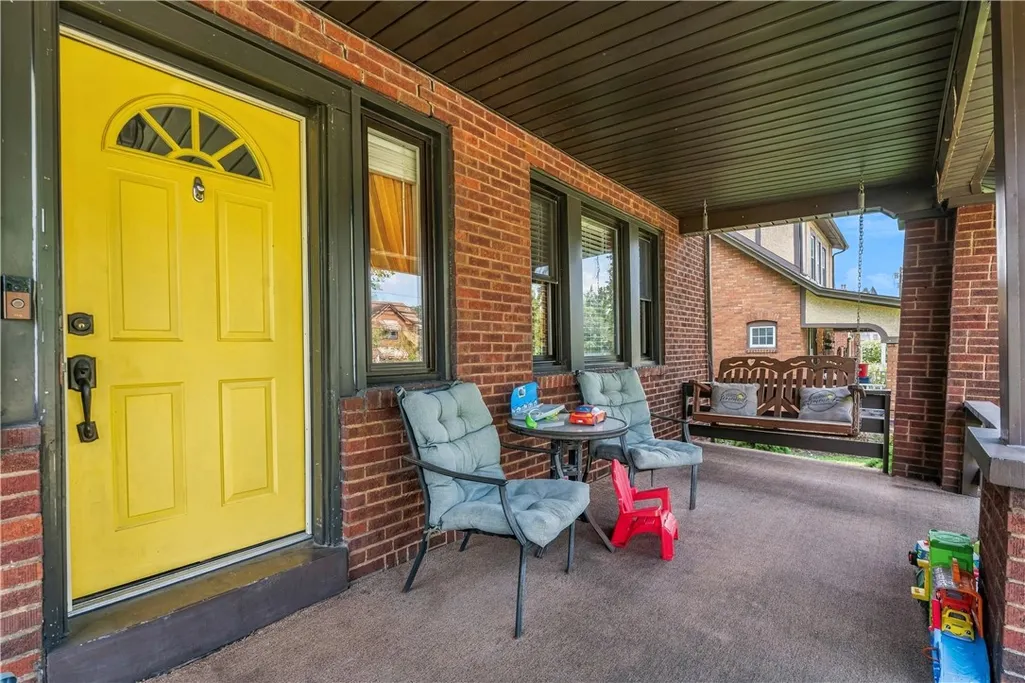
| Construction Materials | Brick,Stucco |
| Year Built | 1920 |
| Stories Count | 2 |
| Levels | Two |
| Property Subtype | Single Family Residence |
| Community Features | Public Transportation |
| County | Allegheny-West |
| Property Type | Residential |
| Attached Garage | false |
| Garage Y/N | true |
| Total Rooms | 8 |
| Full Baths | 2 |
| Status | Active |
| Directions | Steuben St to Duncan Ave to 1st left at the alley (directional sign) to parking pad in back of house. |
| City | Crafton |
| High School District | Carlynton |
| MLS Area | Crafton |
| Lot Size Units | Acres |
| Tax Annual Amount | 5572 |
| Home Warranty Y/N | true |
| Property Condition | Resale |
| MLS Area Minor | Crafton |
| Virtual Tour | https://my.matterport.com/show/?m=tqeuoo9WnCu |
| Standard Status | Active |
| Middle/Junior School District | Carlynton |
| Elementary School District | Carlynton |
| Tax Assessed Value | 146000 |
| Virtual Tour | https://www.propertypanorama.com/instaview-tour/wpn/1774680 |
| Property Sub Type Additional | Single Family Residence |
| PostalCity | Pittsburgh |
Interior Features
| Basement | Finished,Walk-Out Access |
|---|---|
| Flooring | Carpet,Ceramic Tile,Hardwood |
| Total Fireplaces | 2 |
| Basement (Y/N) | true |
| Air Conditioning Y/N | true |
| Heating Y/N | true |
| Fireplace Y/N | true |
| Total Bedrooms | 3 |
| Total Baths | 2 |
Exterior Features
| Parking Features | Detached,Garage,Garage Door Opener |
|---|---|
| Water Source | Public |
| Total Parking | 1 |
| Lot Size Area | 0.1894 |
| Building Area Total | 1620 |
| Lot Dimensions | 50x165 |
| Lot Size Acres | 0.1894 |
Amenities
- Foreclosure
- Views
- Short Sale
- New Construction
- Adult 55+
- Lease To Own
- No HOA Fees
- Furnished
- Primary On Main
- Air Conditioning
- Seller Finance
- Green
- Fixer Upper
- Horse
- Golf
- Fireplace
- Deck
- Garage
- Basement
- Pool
Property vs Single Family Average in 15205
Price
Taxes
Year Built
 West Penn MLS, Inc. All information deemed reliable but not guaranteed. All properties are subject to prior sale, change or withdrawal. Neither listing broker(s) or information provider(s) shall be responsible for any typographical errors, misinformation, misprints and shall be held totally harmless. Listing(s) information is provided for consumer's personal, non-commercial use and may not be used for any purpose other than to identify prospective properties consumers may be interested in purchasing.
