











Address
2137 Fairhill Playground Road, Sewickley, PA
Price
$ 525,000
Property Attributes
- MLS#1774431
- TypeSingle Family
- Listing Status Active
- CountyAllegheny-North
- CitySewickley
- AreaSewickley Hills Boro
- Zip15143
- Style
- Year Built1890
- Taxes$ 8755
- Price$ 525,000
- Bedrooms3
- Full Bathrooms2
- Half Bathrooms0
- Sqr Footage2592
- Lot Size1.8 Acres
Data Source:
West Penn MLS (WPMLS)
Property Description
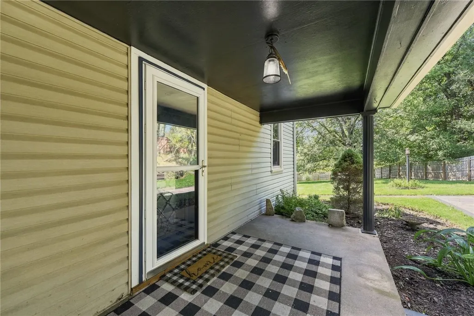
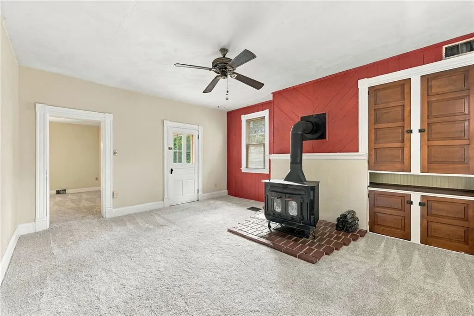
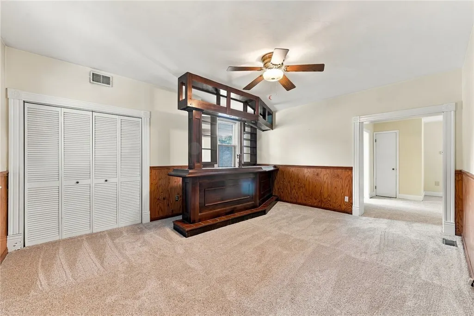
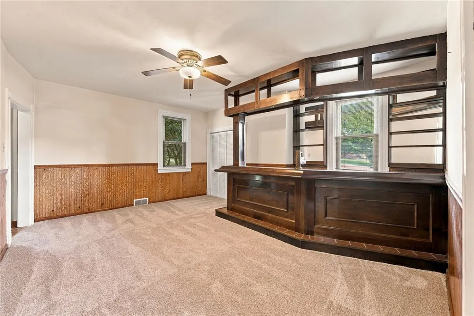
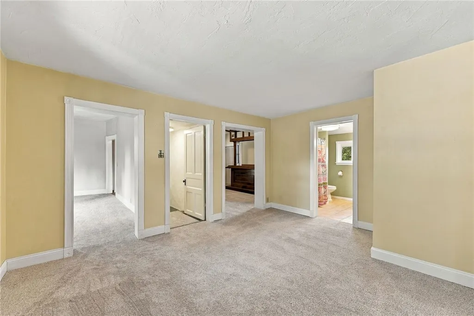
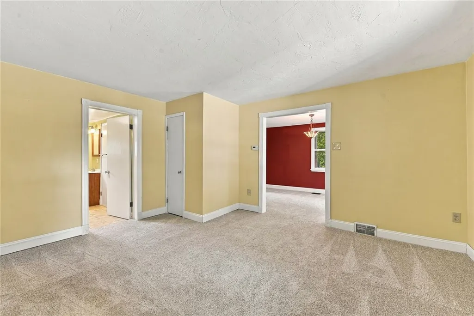
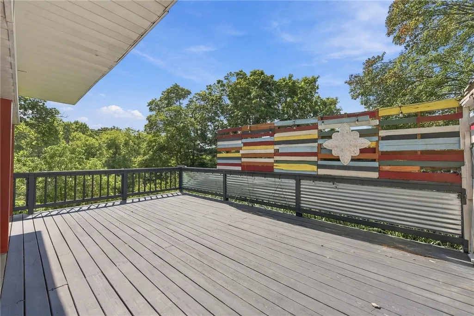
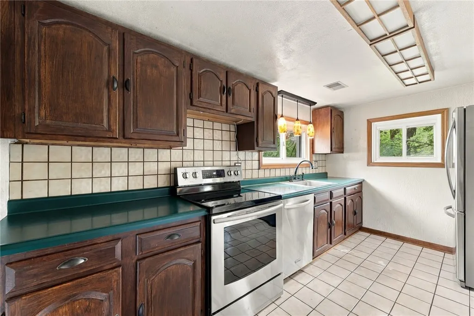
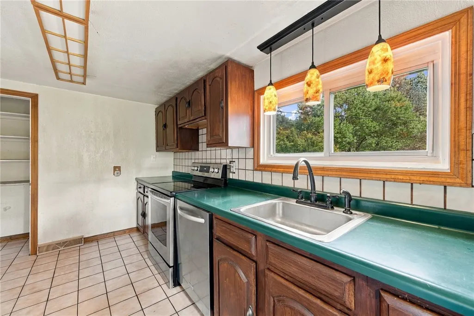
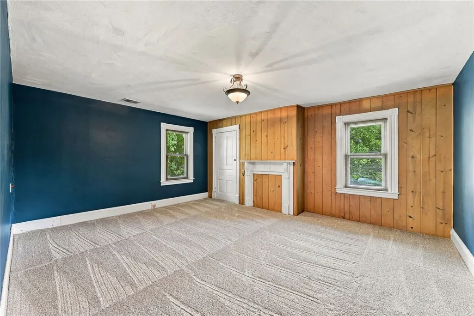
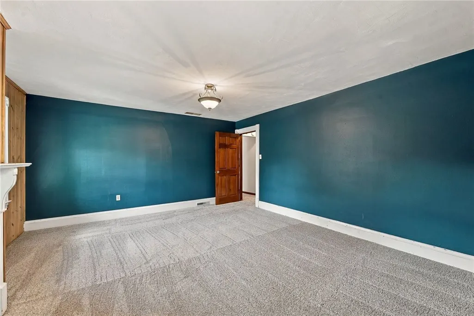
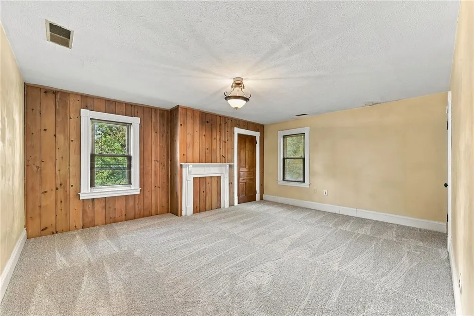
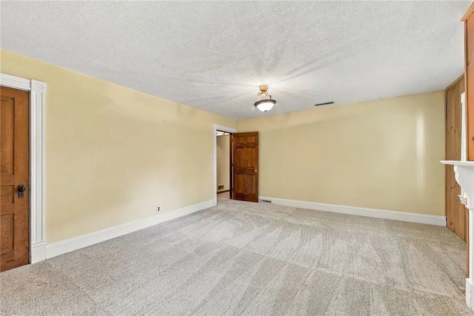
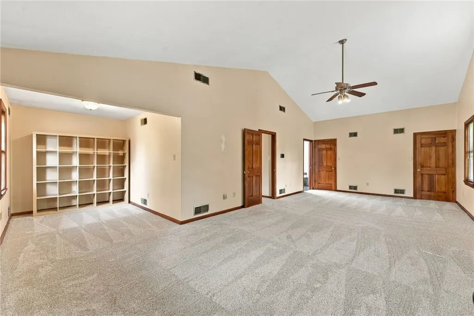
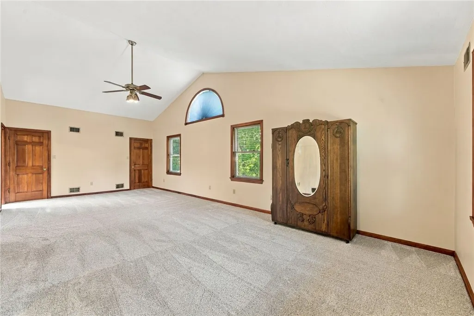
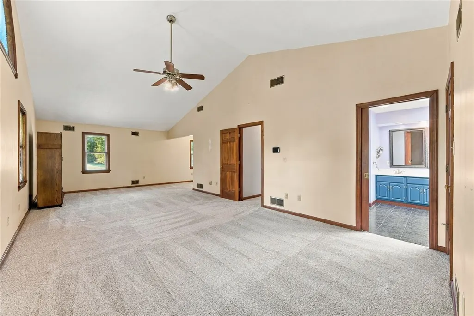
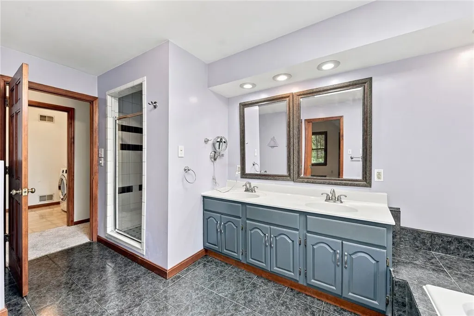
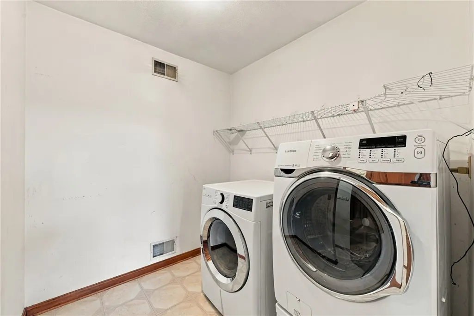
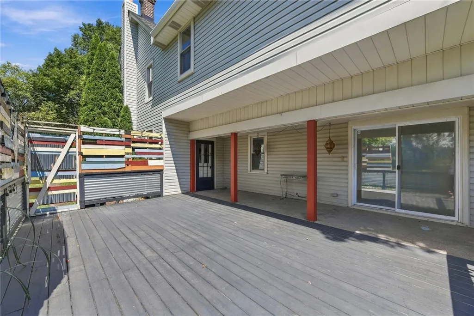
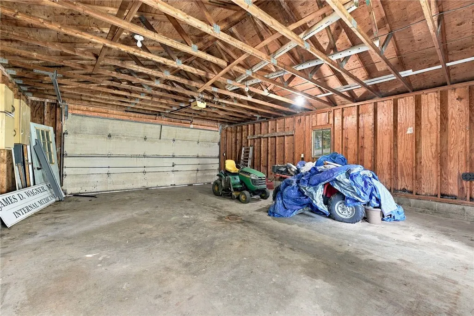
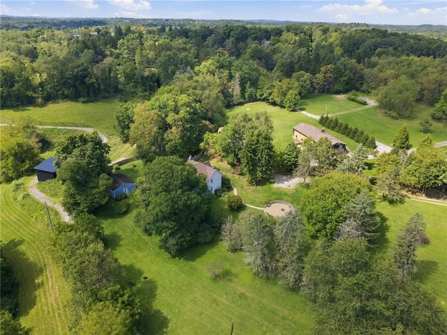
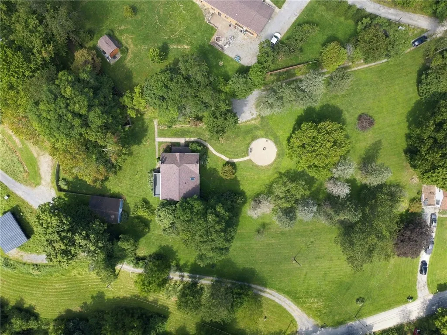
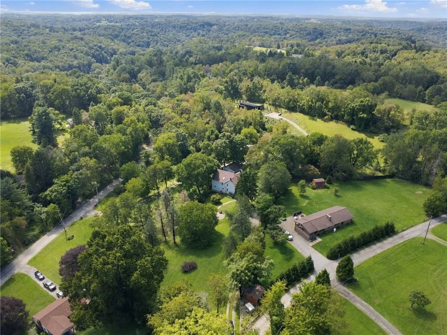
Welcome to 2137 Fairhill Playground Road, a rare and captivating opportunity offering 1.80 private acres in prestigious Sewickley Hills Borough within the Quaker Valley School District. Offered for the first time on the market since Y2K, this classic 1890 two-story colonial residence is beautifully positioned amidst rolling terrain, mature woodlands, and premier custom estates, seamlessly combining timeless historic character with extraordinary acreage and location potential. Step along the paver walkway onto the welcoming covered front porch and enter a home filled with warmth and distinctive personality. The sun-filled living room serves as an inviting central hearth, highlighted by a classic black cast-iron wood-burning stove set on a brick foundation and flanked by custom floor-to-ceiling wooden built-in shelving. Effortless entertaining continues in the custom lounge, which boasts a handcrafted mahogany and walnut wet bar complete with a tiled footrest, draft tap tower, mirrored back-bar display shelving, and ambient canopy lighting. Just beyond, the formal dining room features sliding glass doors that open directly onto a spacious multi-level entertainment deck overlooking the sprawling grounds. The functional kitchen showcases rich cabinetry, stainless steel appliances, a deep step-in pantry, clean white tile backsplash, and amber art-glass pendant lighting. Upstairs, the vaulted primary suite offers a peaceful sanctuary highlighted by an architectural arch transom window, dual walk-in closets, a specialized dressing alcove, and a light-filled spa en-suite bath featuring a jetted soaking tub, double-sink vanity, tiled walk-in shower, and bright overhead skylight. Two additional comfortable bedrooms—including one adorned with real pine accent paneling—are served by a dedicated second-floor laundry room equipped with front-loading pedestals. The impressive 1.80-acre grounds deliver an exceptional outdoor retreat. Relax on the multi-tiered deck, gather at the custom circular fire pit terrace framed by stacked stone retaining walls, or enjoy the expansive lawn lined with private mature foliage. Complete with an oversized detached two-car garage and a full walk-out basement featuring original whitewashed sandstone walls, this remarkable Sewickley enclave presents a truly irreplaceable combination of space, setting, and long-term value.
| Price History | |
|---|---|
| 9/15/2026 | Listed $525,000 |
General Features
| Sewer | Septic Tank |
|---|---|
| Heating | Forced Air,Oil |
| Cooling | Central Air |
| Roof | Asphalt |
| Appliances | Some Electric Appliances,Dryer,Dishwasher,Refrigerator,Stove,Washer |
| Architectural Style | Farmhouse,Two Story |
| Pool Features | None |
| Construction Materials | Frame |
| Year Built | 1890 |
| Stories Count | 2 |
| Levels | Two |
| Property Subtype | Single Family Residence |
| County | Allegheny-North |
| Property Type | Residential |
| Attached Garage | false |
| Garage Y/N | true |
| Total Rooms | 10 |
| Full Baths | 2 |
| Status | Active |
| Directions | Red Mud Hollow Road to Left on Fairhill Road, Right onto Fairhill Playground Road or Camp Meeting Road to Magee Road, Left onto Faihill Road, Right onto Fairhill Playground Road |
| City | Sewickley Hills Boro |
| High School District | Quaker Valley |
| MLS Area | Sewickley Hills Boro |
| Lot Size Units | Acres |
| Tax Annual Amount | 8755 |
| Home Warranty Y/N | true |
| Property Condition | Resale |
| MLS Area Minor | Sewickley Hills Boro |
| Virtual Tour | https://www.youtube.com/watch?v=jDawlXKjTSE |
| Standard Status | Active |
| Middle/Junior School District | Quaker Valley |
| Elementary School District | Quaker Valley |
| Tax Assessed Value | 279300 |
| Virtual Tour | https://www.youtube.com/watch?v=jDawlXKjTSE |
| Property Sub Type Additional | Single Family Residence |
| PostalCity | Sewickley |
Interior Features
| Interior Amenities | Jetted Tub,Window Treatments |
|---|---|
| Basement | Unfinished,Walk-Out Access |
| Flooring | Ceramic Tile,Carpet |
| Total Fireplaces | 4 |
| Fireplace Features | Decorative |
| Basement (Y/N) | true |
| Air Conditioning Y/N | true |
| Heating Y/N | true |
| Window Features | Window Treatments |
| Fireplace Y/N | true |
| Total Bedrooms | 3 |
| Total Baths | 2 |
Exterior Features
| Parking Features | Detached,Garage |
|---|---|
| Water Source | Well |
| Total Parking | 2 |
| Lot Size Area | 1.8 |
| Building Area Total | 2592 |
| Lot Dimensions | irregular |
| Lot Size Acres | 1.8 |
Amenities
- Foreclosure
- Views
- Short Sale
- New Construction
- Adult 55+
- Lease To Own
- No HOA Fees
- Furnished
- Primary On Main
- Air Conditioning
- Seller Finance
- Green
- Fixer Upper
- Horse
- Golf
- Fireplace
- Deck
- Garage
- Basement
- Pool
Property vs Single Family Average in 15143
Price
Taxes
Year Built
 West Penn MLS, Inc. All information deemed reliable but not guaranteed. All properties are subject to prior sale, change or withdrawal. Neither listing broker(s) or information provider(s) shall be responsible for any typographical errors, misinformation, misprints and shall be held totally harmless. Listing(s) information is provided for consumer's personal, non-commercial use and may not be used for any purpose other than to identify prospective properties consumers may be interested in purchasing.
