
















Address
443 Walnut Street, Sewickley, PA
Price
$ 2,995,000
Property Attributes
- MLS#1773754
- TypeSingle Family
- Listing Status Active
- CountyAllegheny-North
- CitySewickley
- AreaSewickley
- Zip15143
- Style
- Taxes$ 14821
- Price$ 2,995,000
- Bedrooms3
- Full Bathrooms4
- Half Bathrooms2
- Sqr Footage3668
- Lot Size0.033 Acres
Data Source:
West Penn MLS (WPMLS)
Property Description
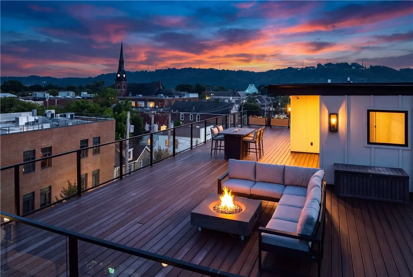
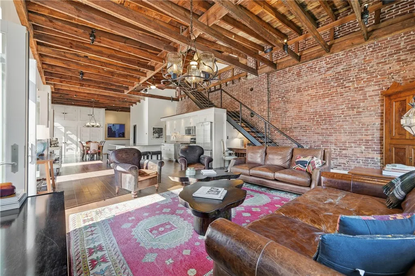
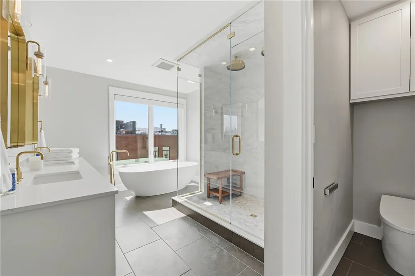
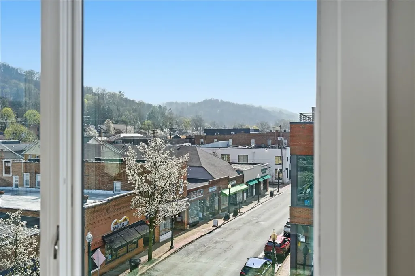
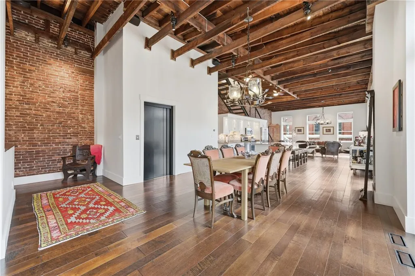
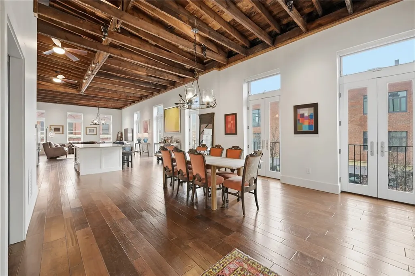
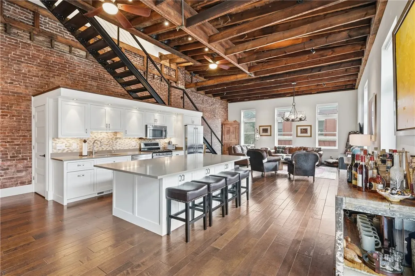
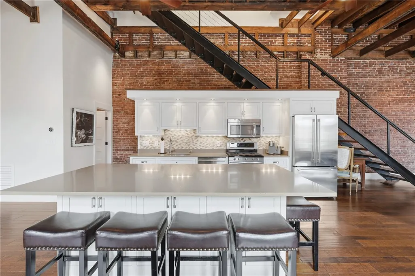
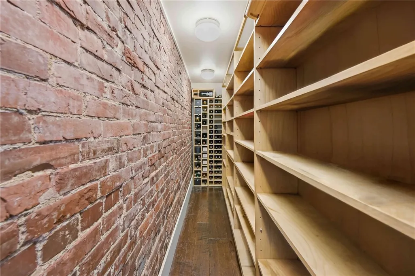
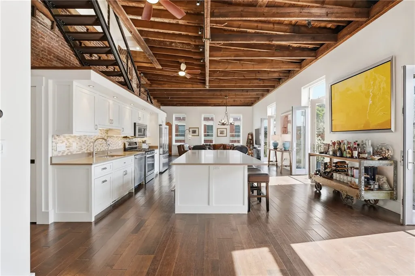
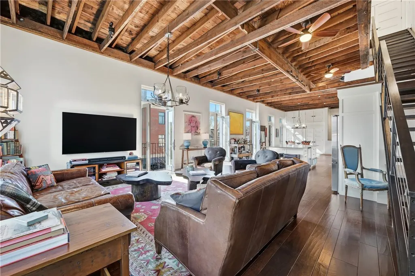
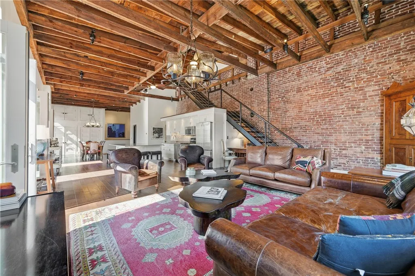
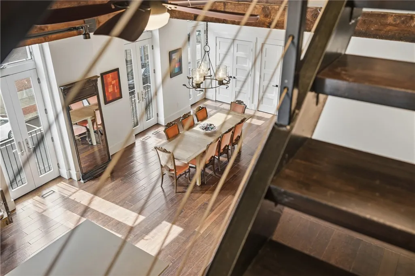
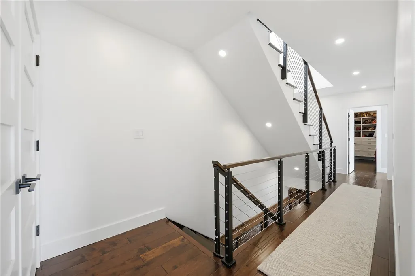
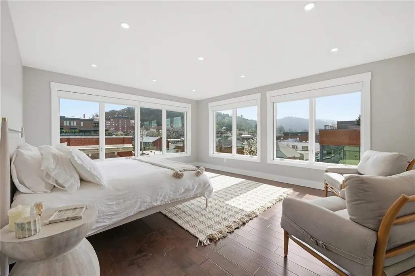
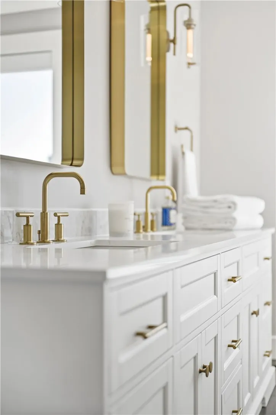
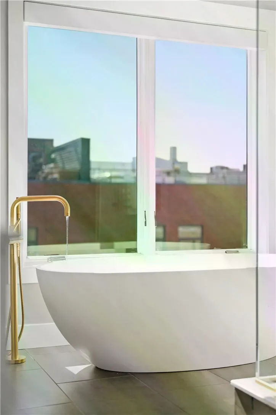
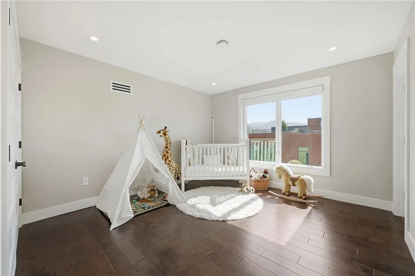
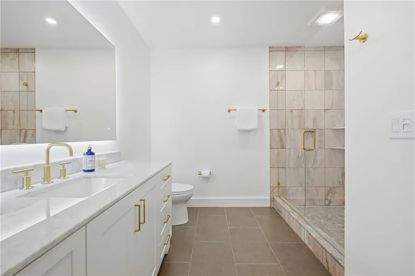
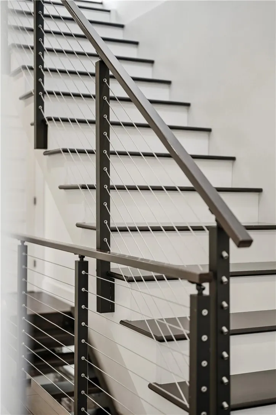
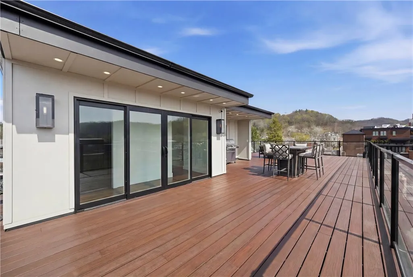
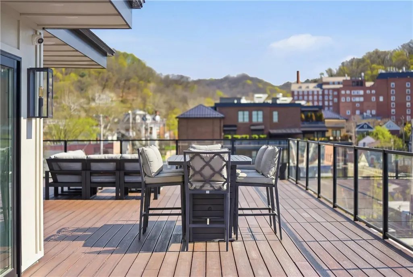
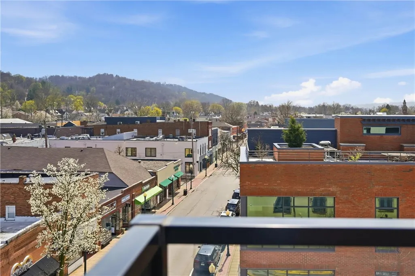
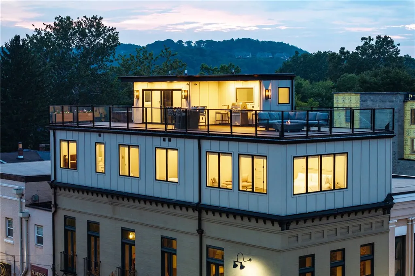
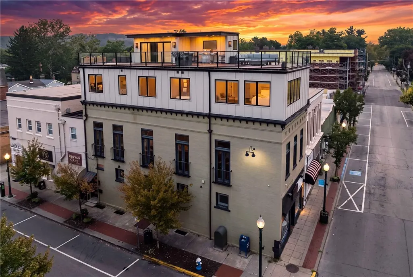
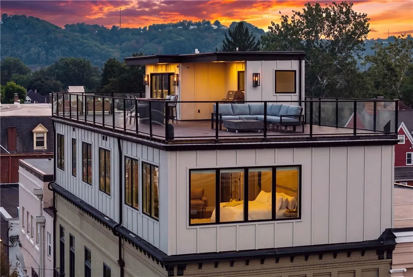
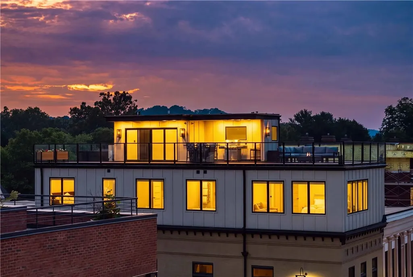
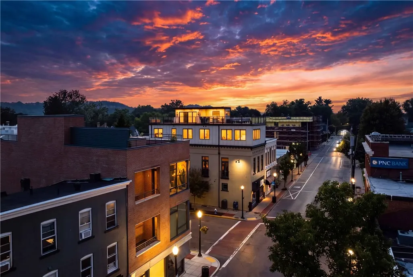
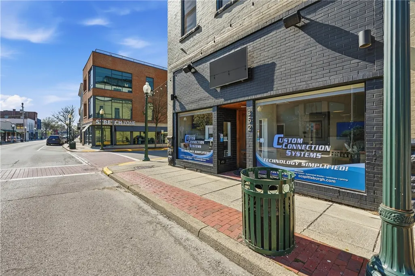
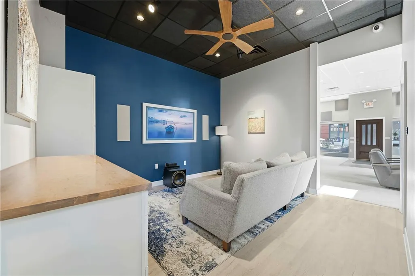
A truly one-of-one residence in the heart of Sewickley Village. Completely reimagined in 2025, 443 Walnut combines the scale and privacy of a custom luxury home with the ease and walkability of an urban penthouse lifestyle—crowned by an extraordinary approximately 1,100-square-foot rooftop living level with panoramic 360-degree views. A private street-level residential entrance opens to your own elevator, serving all five levels from the basement to the rooftop. The second and third floors are devoted entirely to the residence, with approximately 3,668 square feet of living space, three ensuite bedrooms, dramatic entertaining areas, soaring ceilings and exceptional custom finishes. The rooftop is far more than a typical deck. Served directly by the elevator and complete with its own powder room, this expansive private outdoor level offers substantial space for dining, lounging and entertaining. Its scale and panoramic views create an outdoor living experience rarely found anywhere in Sewickley and extend the home well beyond its stated interior square footage. Enjoy whole-building ownership, generous indoor and outdoor living, privacy and elevator access without the acreage or HOA—all just steps from Sewickley Village restaurants, cafés and shops. Approximately 1,000 square feet of separately accessed ground-floor commercial space is currently leased, offering the rare combination of a private luxury residence and recurring rental income. The commercial space is fully separate from the residence. Lease and income details are available to qualified buyers upon request. Additional lower-level space provides substantial storage, a full bathroom and flexible bonus space beyond the stated residential square footage. For added convenience, the seller will provide two nearby leased parking spaces for a minimum of two years following closing. Downsize the maintenance, not the lifestyle.
| Price History | |
|---|---|
| 9/10/2026 | Listed $2,995,000 |
General Features
| Sewer | Public Sewer |
|---|---|
| Cooling | Central Air |
| Appliances | Some Gas Appliances,Dryer,Dishwasher,Microwave,Refrigerator,Stove,Washer |
| Architectural Style | Other |
| Pool Features | None |
| Security Features | Security System |
| Construction Materials | Brick,HardiPlank Type |
| Property Subtype | Single Family Residence |
| County | Allegheny-North |
| Property Type | Residential |
| Total Rooms | 8 |
| Full Baths | 4 |
| Status | Active |
| Directions | Across the Sewickley Bridge to Broad St, L on Beaver and L on Walnut Street |
| City | Sewickley |
| High School District | Quaker Valley |
| MLS Area | Sewickley |
| Lot Size Units | Acres |
| Tax Annual Amount | 14821 |
| Home Warranty Y/N | false |
| Property Condition | Resale |
| MLS Area Minor | Sewickley |
| Virtual Tour | https://www.443walnut.com/ |
| Standard Status | Active |
| Occupancy Type | Tenant |
| Middle/Junior School District | Quaker Valley |
| Elementary School District | Quaker Valley |
| Tax Assessed Value | 437000 |
| Virtual Tour | https://youtu.be/7j6Qabei58c |
| Property Sub Type Additional | Single Family Residence |
| PostalCity | Sewickley |
Interior Features
| Interior Amenities | Wet Bar,Elevator,Kitchen Island,Pantry,Window Treatments |
|---|---|
| Basement | Interior Entry |
| Flooring | Hardwood,Tile |
| Basement (Y/N) | true |
| Air Conditioning Y/N | true |
| Window Features | Window Treatments |
| Half Baths | 2 |
| Total Bedrooms | 3 |
| Total Baths | 6 |
Exterior Features
| Parking Features | Off Street,Other |
|---|---|
| Water Source | Public |
| Total Parking | 2 |
| Lot Size Area | 0.033 |
| Building Area Total | 3668 |
| Lot Dimensions | 22x60 |
| Lot Size Acres | 0.033 |
Amenities
- Foreclosure
- Views
- Short Sale
- New Construction
- Adult 55+
- Lease To Own
- No HOA Fees
- Furnished
- Primary On Main
- Air Conditioning
- Seller Finance
- Green
- Fixer Upper
- Horse
- Golf
- Fireplace
- Deck
- Garage
- Basement
- Pool
Property vs Single Family Average in 15143
Price
Taxes
 West Penn MLS, Inc. All information deemed reliable but not guaranteed. All properties are subject to prior sale, change or withdrawal. Neither listing broker(s) or information provider(s) shall be responsible for any typographical errors, misinformation, misprints and shall be held totally harmless. Listing(s) information is provided for consumer's personal, non-commercial use and may not be used for any purpose other than to identify prospective properties consumers may be interested in purchasing.
