








Address
1934 Ardmore Blvd, Pittsburgh, PA
Price
$ 420,000
Property Attributes
- MLS#1772155
- TypeSingle Family
- Listing Status Active
- CountyAllegheny-East
- CityPittsburgh
- AreaForest Hills Boro
- Zip15221
- Style
- Year Built1929
- Taxes$ 9114
- Price$ 420,000
- Bedrooms3
- Full Bathrooms2
- Half Bathrooms2
- Sqr Footage2708
- Lot Size0.2755 Acres
Data Source:
West Penn MLS (WPMLS)
Property Description
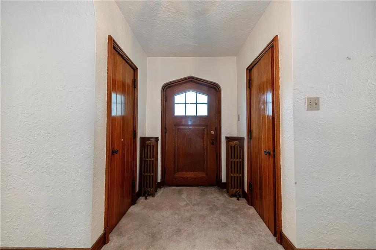
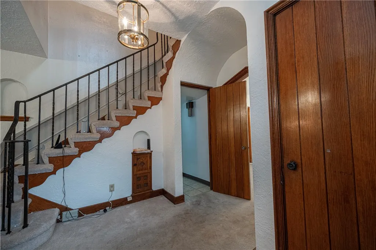
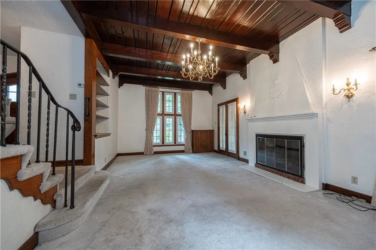
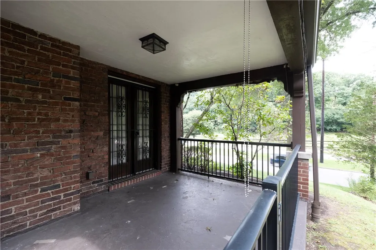
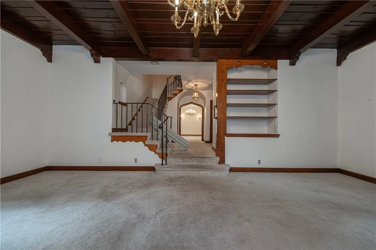
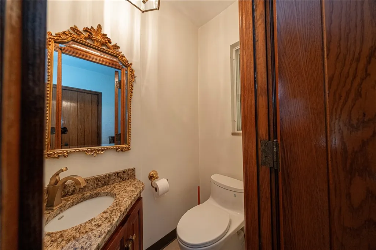
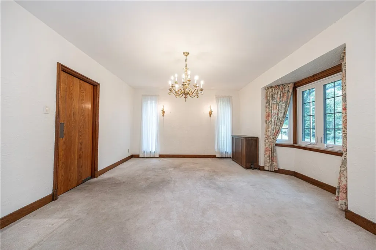
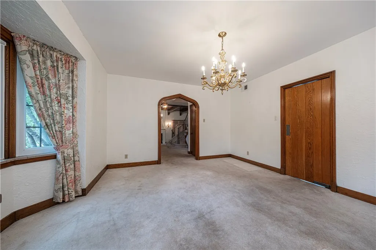
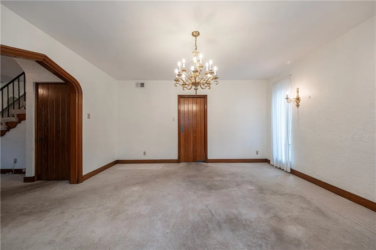
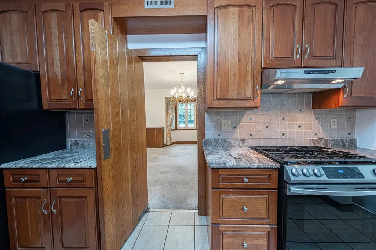
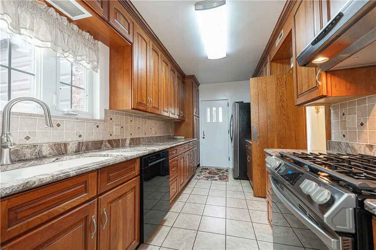
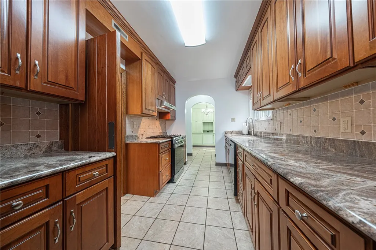
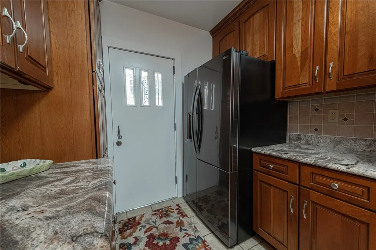
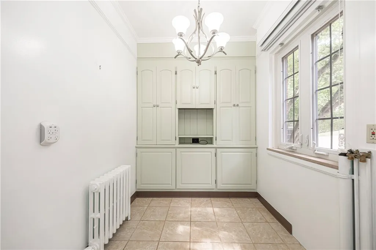
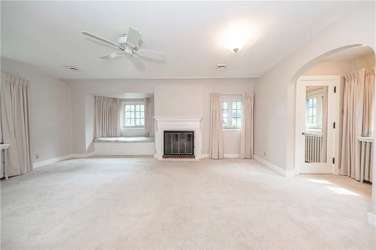
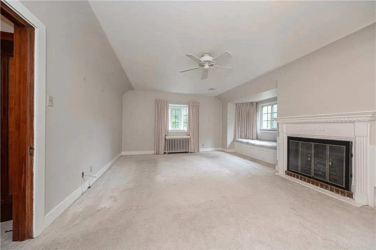
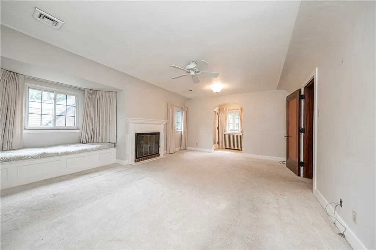
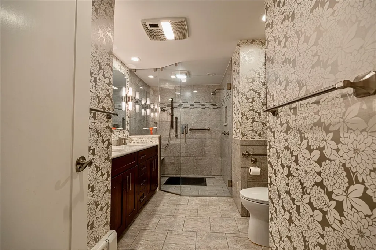
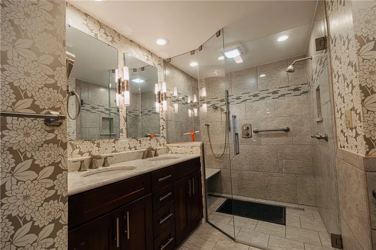
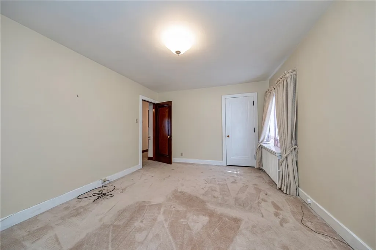
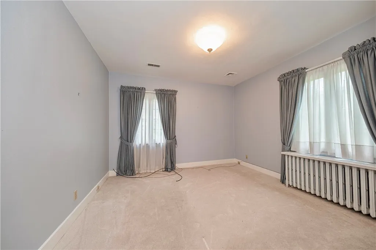
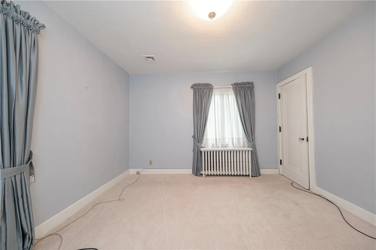
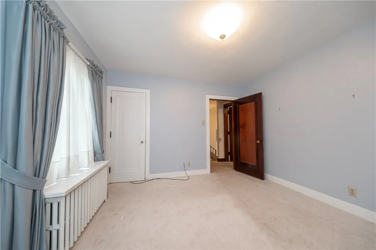
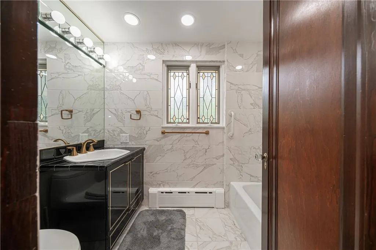
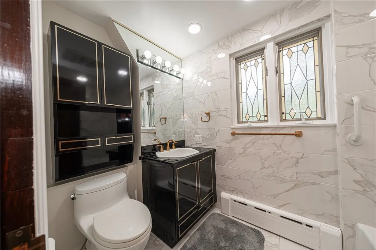
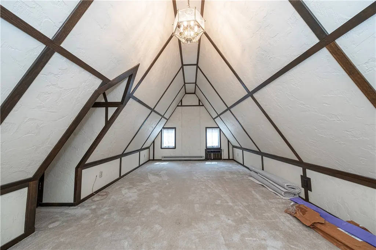
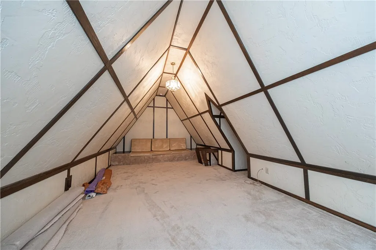
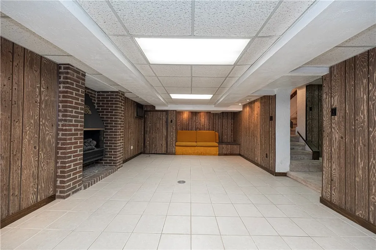
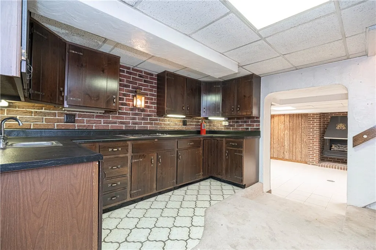
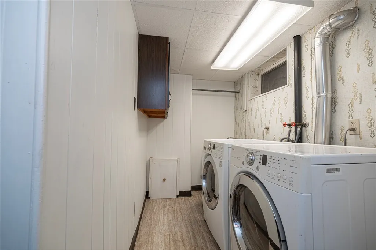
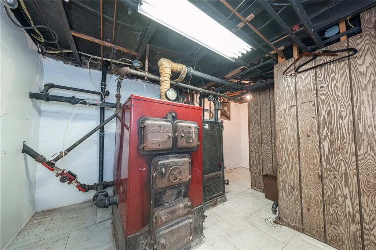
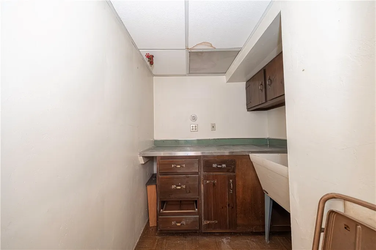
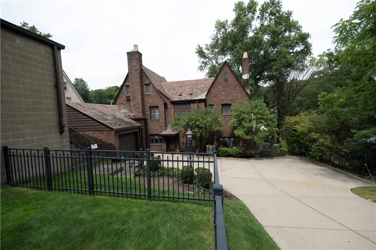
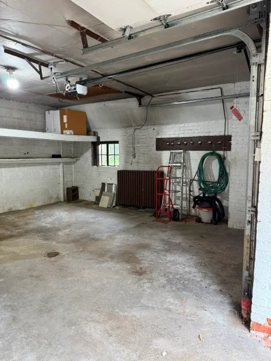
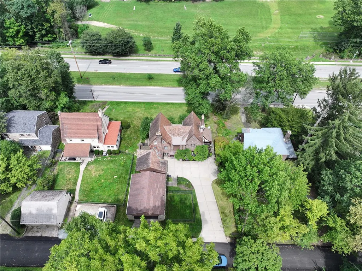
A classic English Tudor style 3 Bedroom 2 full bathroom and 2 half bathroom home where timeless architecture, character, and exceptional space come together! Classic woodwork, graceful arches, and period details set the tone. The impressive living room showcases a dramatic wood-beamed ceiling, fireplace, built-ins and access to a charming covered side porch. A bright and elegant formal dining room illuminated by a classic chandelier and a beautiful bay window overlooking the grounds. The galley kitchen with wood cabinetry, granite counters, appliances, breakfast nook, and a half bathroom complete the main level. Upstairs offers 3 bedrooms and 2 full baths. The primary bedroom features a fireplace, built-in window bench, walk-in closet and updated ensuite bathroom with tiled walk-in shower. An enchanting A-frame bonus room on the 3rd floor showcasing dramatic vaulted ceilings and historic-style timber trim accents. The finished lower level offers a game room with fireplace, plus separate kitchenette, office, powder room, laundry, and mechanical rooms. Attached garages plus oversized detached 2-car garages provide exceptional parking. A distinctive home ready for its next chapter! The home is conveniently located to the community park, pool, dog park, shopping, dining, hospitals, Universities and Colleges, City of Pittsburgh, and Turnpike.
| Price History | |
|---|---|
| 8/31/2026 | Listed $420,000 |
General Features
| Sewer | Public Sewer |
|---|---|
| Heating | Hot Water |
| Cooling | Central Air |
| Roof | Slate |
| Appliances | Some Gas Appliances,Dryer,Dishwasher,Disposal,Refrigerator,Stove,Washer |
| Architectural Style | Two Story,Tudor |
| Pool Features | None |
| Construction Materials | Brick |
| Year Built | 1929 |
| Stories Count | 2 |
| Levels | Two |
| Property Subtype | Single Family Residence |
| Community Features | Public Transportation |
| County | Allegheny-East |
| Property Type | Residential |
| Attached Garage | true |
| Garage Y/N | true |
| Total Rooms | 10 |
| Full Baths | 2 |
| Status | Active |
| Directions | Ardmore Blvd to Braddock Rd to left on Sylvan Way to driveway parking |
| City | Forest Hills Boro |
| High School District | Woodland Hills |
| MLS Area | Forest Hills Boro |
| Lot Size Units | Acres |
| Tax Annual Amount | 9114 |
| Home Warranty Y/N | true |
| Property Condition | Resale |
| MLS Area Minor | Forest Hills Boro |
| Standard Status | Active |
| Middle/Junior School District | Woodland Hills |
| Elementary School District | Woodland Hills |
| Tax Assessed Value | 225100 |
| Virtual Tour | https://tour.thepreferredrealty.com/1934-Ardmore-Blvd-PA-15221 |
| Property Sub Type Additional | Single Family Residence |
| PostalCity | Pittsburgh |
Interior Features
| Interior Amenities | Window Treatments |
|---|---|
| Basement | Finished,Walk-Up Access |
| Flooring | Ceramic Tile,Vinyl,Carpet |
| Total Fireplaces | 3 |
| Fireplace Features | Decorative |
| Basement (Y/N) | true |
| Air Conditioning Y/N | true |
| Heating Y/N | true |
| Window Features | Window Treatments |
| Fireplace Y/N | true |
| Half Baths | 2 |
| Total Bedrooms | 3 |
| Total Baths | 4 |
Exterior Features
| Parking Features | Attached,Detached,Garage,Garage Door Opener |
|---|---|
| Water Source | Public |
| Total Parking | 4 |
| Lot Size Area | 0.2755 |
| Building Area Total | 2708 |
| Lot Dimensions | 0.2755 |
| Lot Size Acres | 0.2755 |
Amenities
- Foreclosure
- Views
- Short Sale
- New Construction
- Adult 55+
- Lease To Own
- No HOA Fees
- Furnished
- Primary On Main
- Air Conditioning
- Seller Finance
- Green
- Fixer Upper
- Horse
- Golf
- Fireplace
- Deck
- Garage
- Basement
- Pool
Property vs Single Family Average in 15221
Price
Taxes
Year Built
 West Penn MLS, Inc. All information deemed reliable but not guaranteed. All properties are subject to prior sale, change or withdrawal. Neither listing broker(s) or information provider(s) shall be responsible for any typographical errors, misinformation, misprints and shall be held totally harmless. Listing(s) information is provided for consumer's personal, non-commercial use and may not be used for any purpose other than to identify prospective properties consumers may be interested in purchasing.
